4852 Evard Road, Fort Wayne, IN 46835
- $260,000
- 5
- BD
- 2
- BA
- 2,240
- SqFt






- List Price
- $260,000
- Status
- ACTIVE
- MLS#
- 202630194
- Days on Market
- 0
- Style
- Two Story
- Year Built
- 1972
- Days On Market
- 0
- Bedrooms
- 5
- Bathrooms
- 2
- Living Area
- 2,240
- Above grade
- 2240
- Township
- St Joe
Property Description
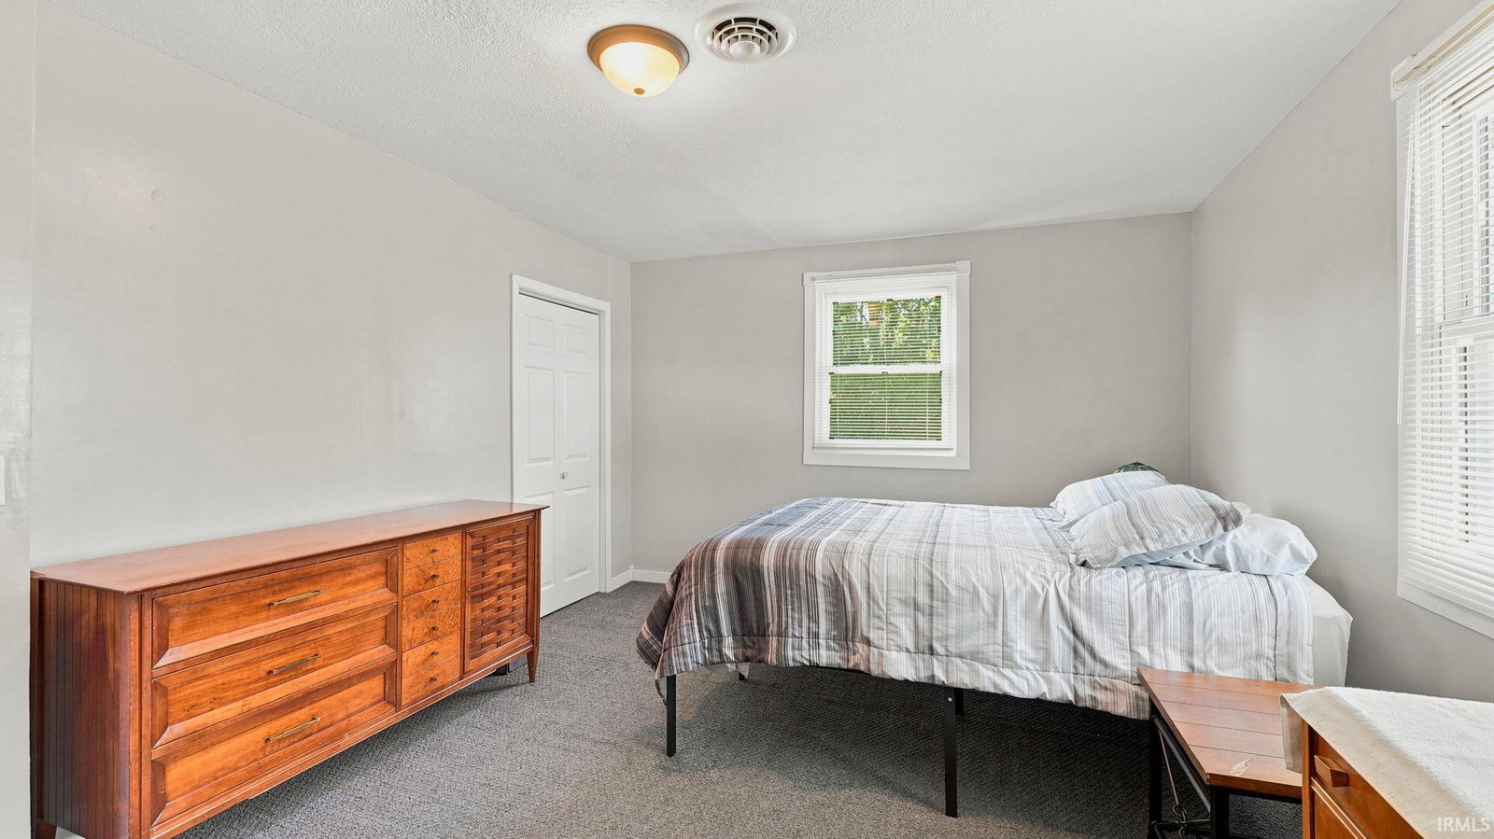
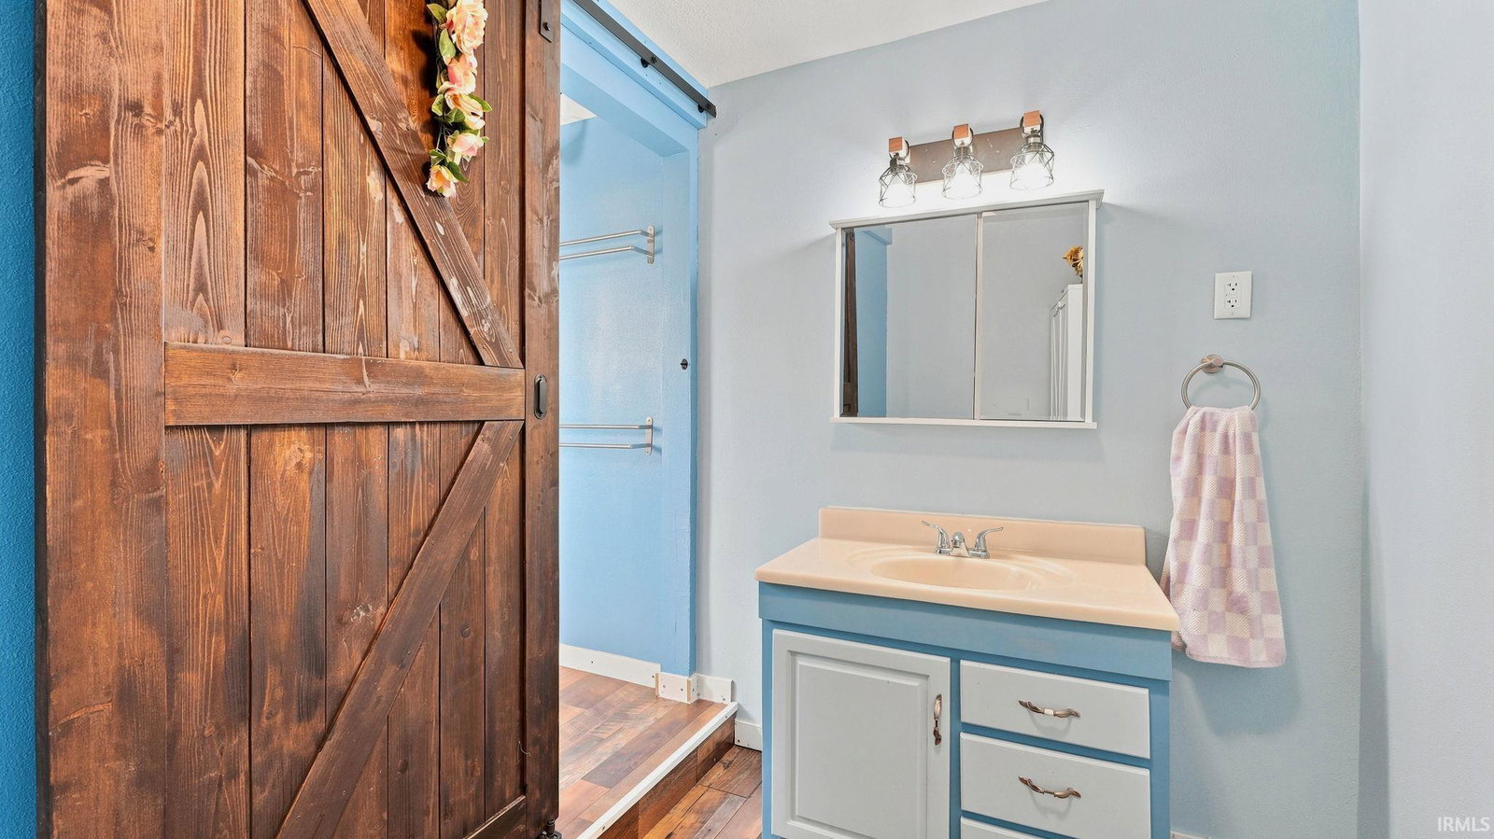
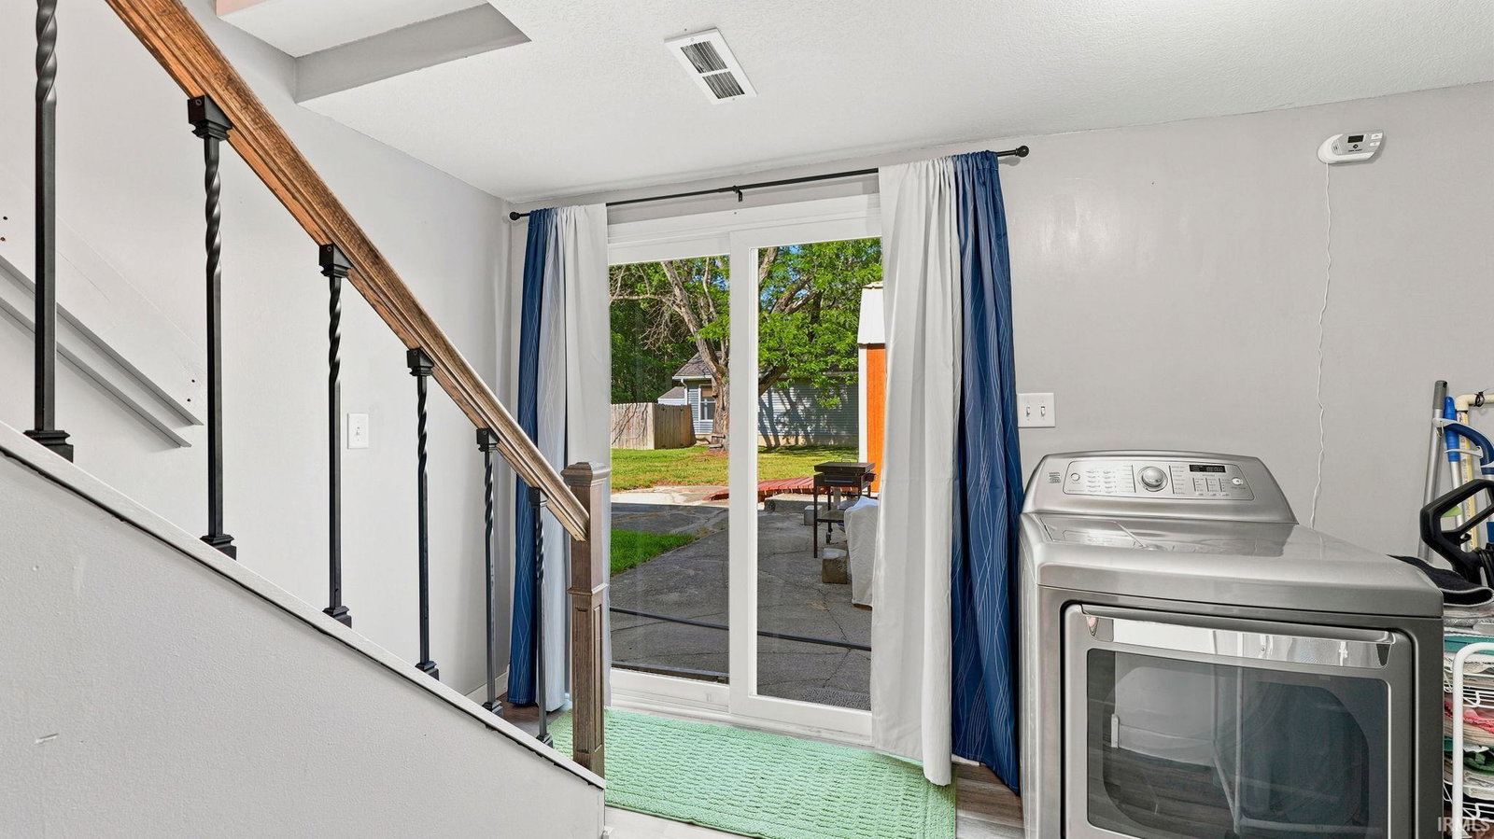
Welcome to 4852 Evard Road, where generous living space and a large backyard come together on a .40-acre lot. This two-story home offers five bedrooms, two full bathrooms, and 2,240 square feet with multiple living areas that provide plenty of room to spread out. The spacious kitchen features abundant cabinetry and counter space, while wood-look flooring extends throughout several of the main living areas. A full bathroom with a walk-in shower and sliding barn-style door, along with a convenient main-level laundry area, adds to the home’s functionality. Sliding glass doors lead to a concrete patio overlooking the spacious backyard with a large storage shed and a functional greenhouse. An attached extended two-car garage and wide driveway provide additional parking and storage to complete this property. Schedule your showing today!
/u.realgeeks.media/debjustsoldit/DPSGroup_horzlogo_black_banner.png)
Additional Information
- Acres
- 0.40
- Taxes
- $2,386
- Lot Description
- Level
- Garage Description
- Attached
- Heating
- Forced Air
- Cooling
- Central Air
- Appliances
- Dishwasher, Refrigerator, Range-Gas
- School District
- Fort Wayne Community
- Elementary School
- St. Joseph Central
- Middle School
- Jefferson
- High School
- Northrop
- Agent Name
- Jacob Hege
Listing courtesy of Jacob Hege from Uptown Realty Group. Cell: 260-431-4974
IDX information is provided by the Indiana Regional MLS and is exclusively for the consumers' personal, non-commercial use and may not be used for any purpose other than to identify prospective properties consumers may be interested in purchasing. Data is deemed reliable but is not guaranteed accurate by the MLS.
Last updated