806 Sharon Street, Winona Lake, IN 46590
- $274,900
- 3
- BD
- 2
- BA
- 2,304
- SqFt










- List Price
- $274,900
- Status
- ACTIVE
- MLS#
- 202627494
- Days on Market
- 18
- Style
- One Story
- Year Built
- 1979
- Days On Market
- 18
- Bedrooms
- 3
- Bathrooms
- 2
- Living Area
- 2,304
- Above grade
- 1152
- Township
- Wayne
- Subdivision
- Southtown Shores
Property Description
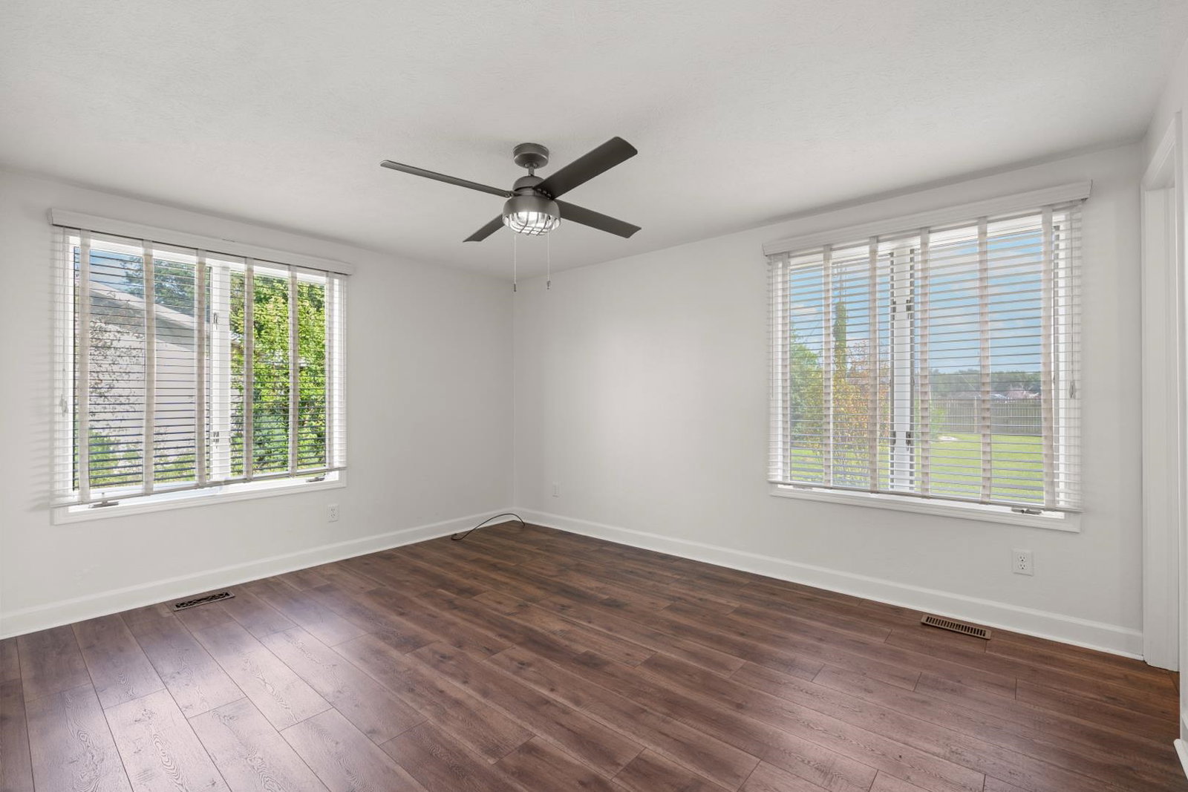
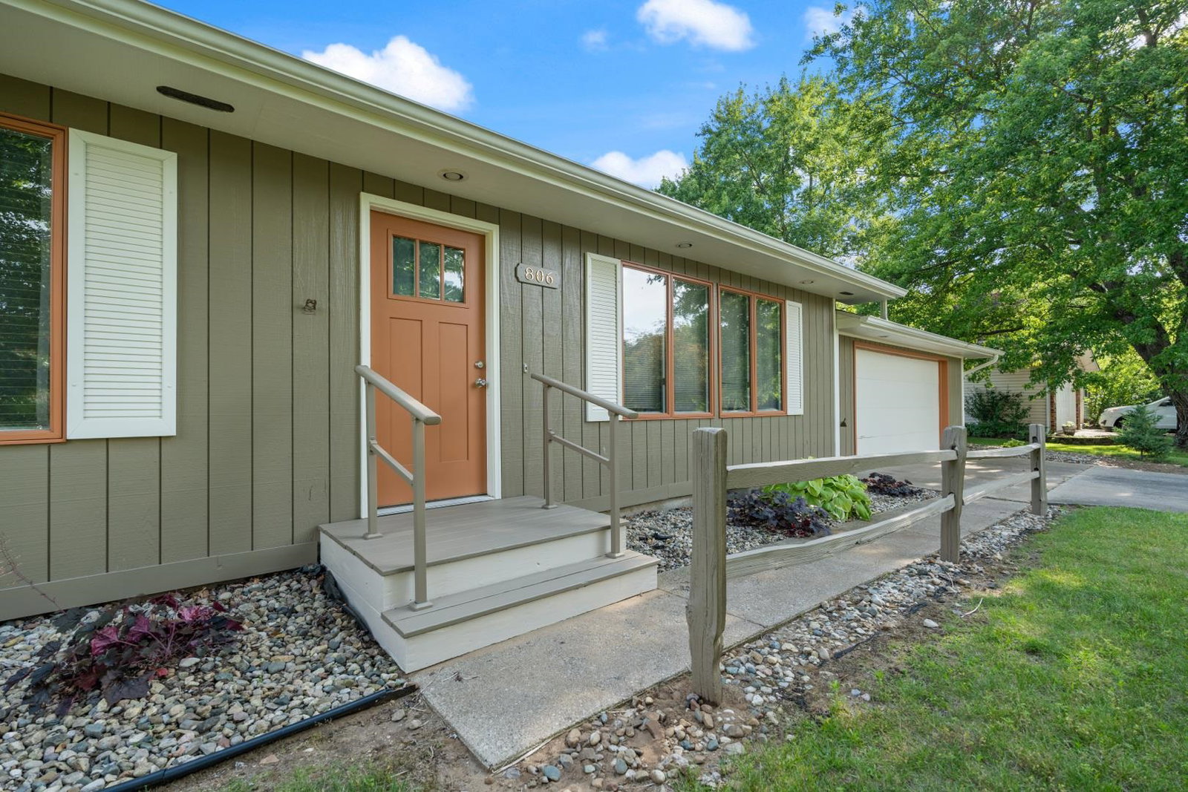
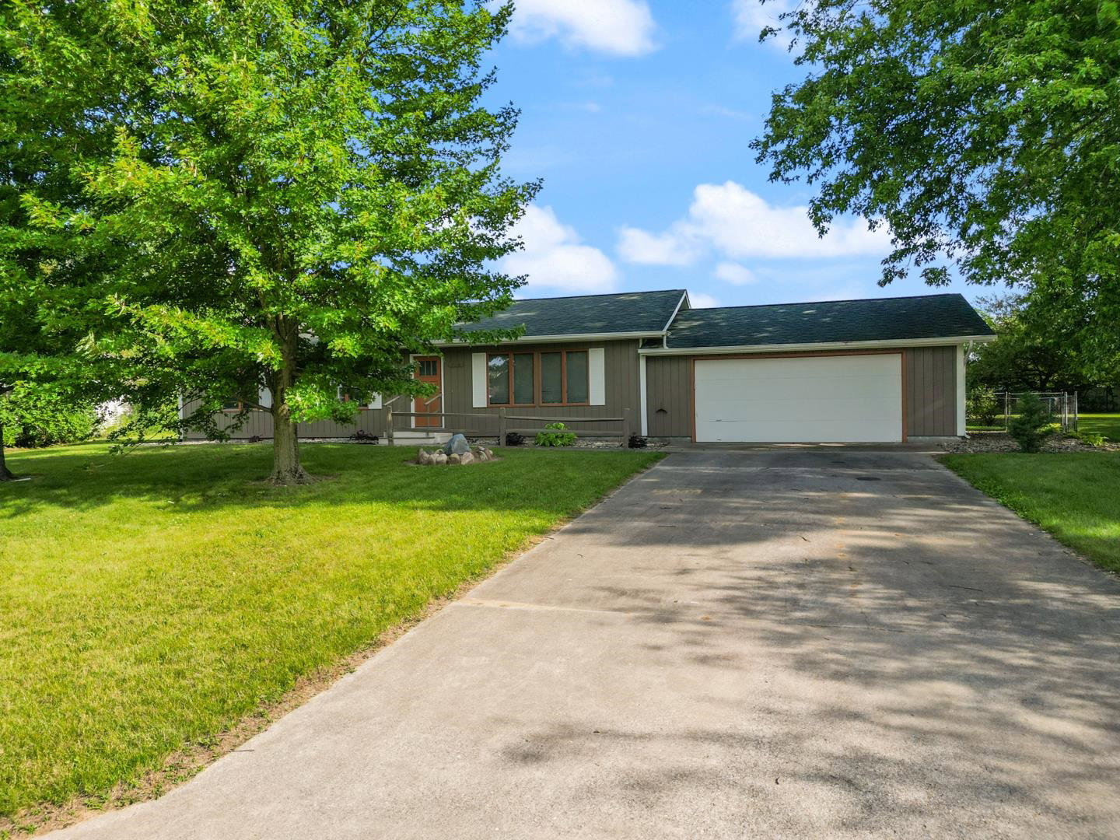
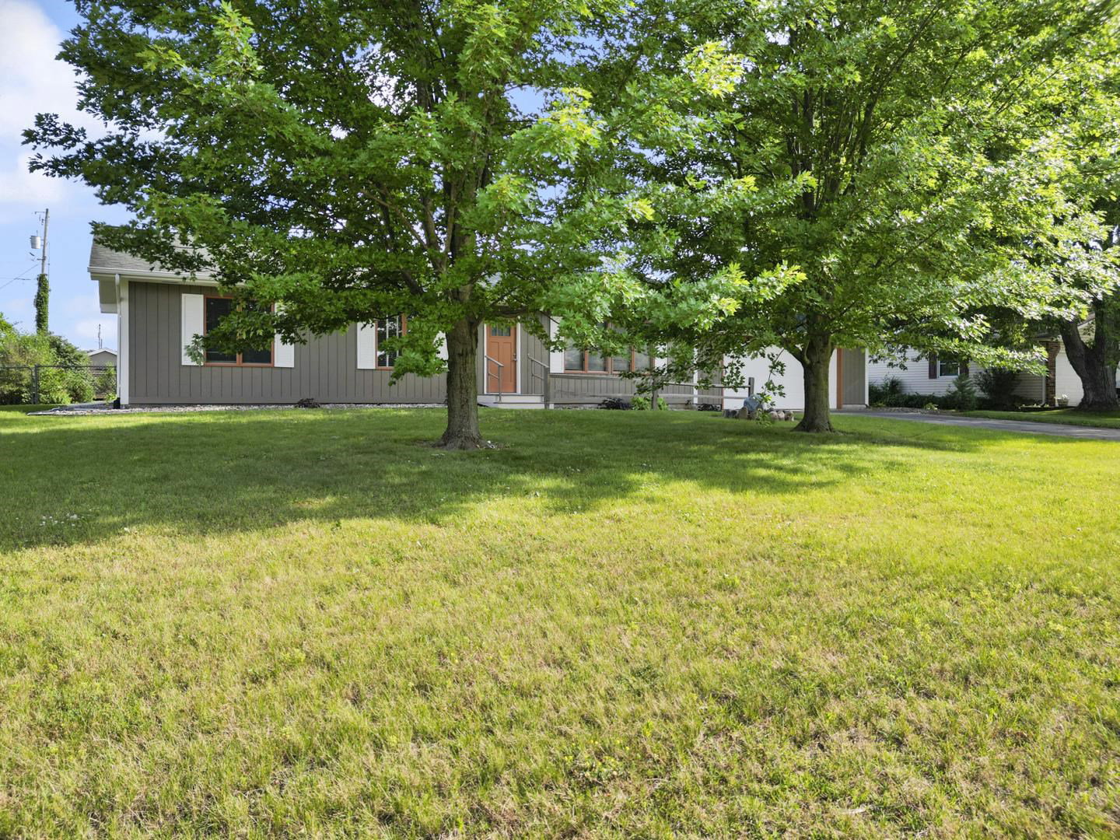
Priced under $300,000 in desirable Winona Lake! This well-maintained ranch offers approximately 1,200 square feet of main-level living with a fantastic opportunity to add your own finishing touches and build equity. Recent improvements include luxury vinyl plank flooring, fresh interior paint, brand-new kitchen appliances, a freshly stained exterior, and newer washer and dryer that are included with the home. The full unfinished basement provides incredible expansion potential with two egress windows already installed and framing started for a future bedroom, offering endless possibilities for additional living space, bedrooms, a recreation room, home office, or workout area. Outside, you’ll love the fully fenced backyard featuring a peaceful water feature—perfect for relaxing, entertaining, or letting pets play. Ideally located just minutes from the Winona Lake trails, Village at Winona, Grace College, parks, shopping, and dining, this home offers the perfect blend of location, value, and opportunity. Whether you’re purchasing your first home, downsizing, or investing, you’ll appreciate the chance to personalize this property while enjoying many of the major updates already completed.
/u.realgeeks.media/debjustsoldit/DPSGroup_horzlogo_black_banner.png)
Additional Information
- Acres
- 0.37
- Taxes
- $1,607
- Lot Description
- Level, 0-2.9999
- Garage Description
- Attached
- Heating
- Gas, Forced Air
- Cooling
- Central Air
- Appliances
- Dishwasher, Refrigerator, Washer, Window Treatments, Dryer-Electric, Kitchen Exhaust Hood, Oven-Gas, Range-Gas, Sump Pump, Water Heater Gas, Water Softener-Owned, Window Treatment-Blinds
- Amenities
- 1st Bdrm En Suite, Ceiling Fan(s), Closet(s) Walk-in, Countertops-Laminate, Detector-Carbon Monoxide, Detector-Smoke, Dryer Hook Up Electric, Foyer Entry, Landscaped, Natural Woodwork, Near Walking Trail, Open Floor Plan, Range/Oven Hook Up Gas, Stand Up Shower, Tub/Shower Combination, Main Level Bedroom Suite, Sump Pump, Washer Hook-Up, Custom Cabinetry
- School District
- Warsaw Community
- Elementary School
- Eisenhower
- Middle School
- Edgewood
- High School
- Warsaw
- Agent Name
- Deb Paton Showley
Listing courtesy of Deb Paton Showley from Coldwell Banker Real Estate Group. Cell: 574-527-6022
IDX information is provided by the Indiana Regional MLS and is exclusively for the consumers' personal, non-commercial use and may not be used for any purpose other than to identify prospective properties consumers may be interested in purchasing. Data is deemed reliable but is not guaranteed accurate by the MLS.
Last updated