684 N 900 E Road, Pierceton, IN 46562
- -$1
- 3
- BD
- 4
- BA
- 4,876
- SqFt











- List Price
- $-1
- Status
- ACTIVE
- MLS#
- 202627168
- Days on Market
- 19
- Style
- One Story
- Year Built
- 1999
- Days On Market
- 19
- Bedrooms
- 3
- Bathrooms
- 4
- Half-baths
- 1
- Living Area
- 4,876
- Above grade
- 2438
- Township
- Washington
Property Description
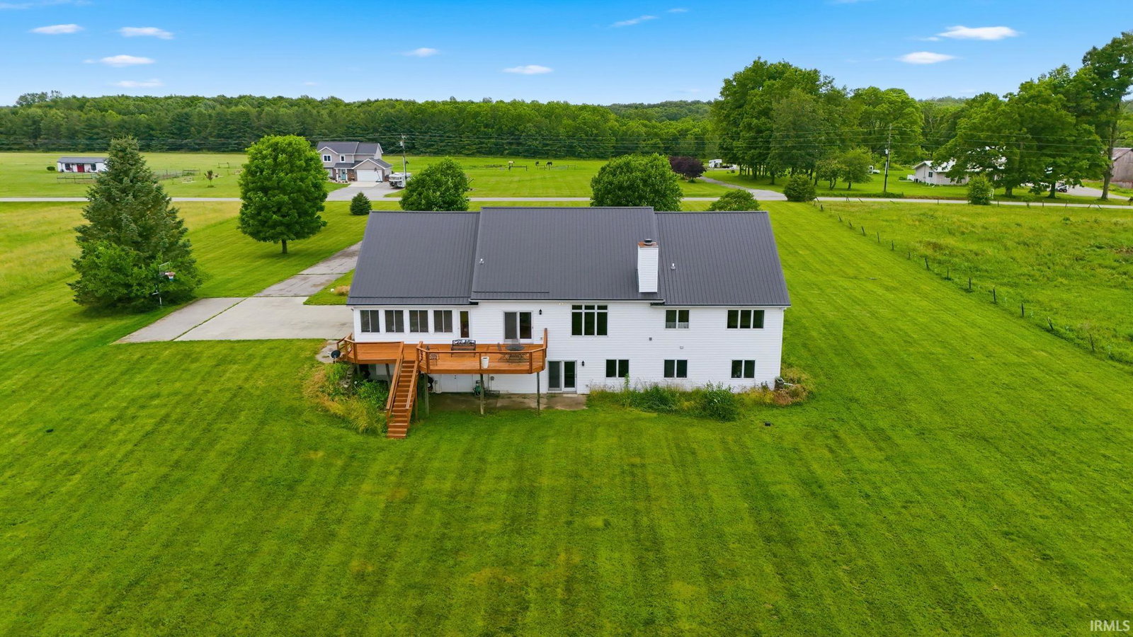
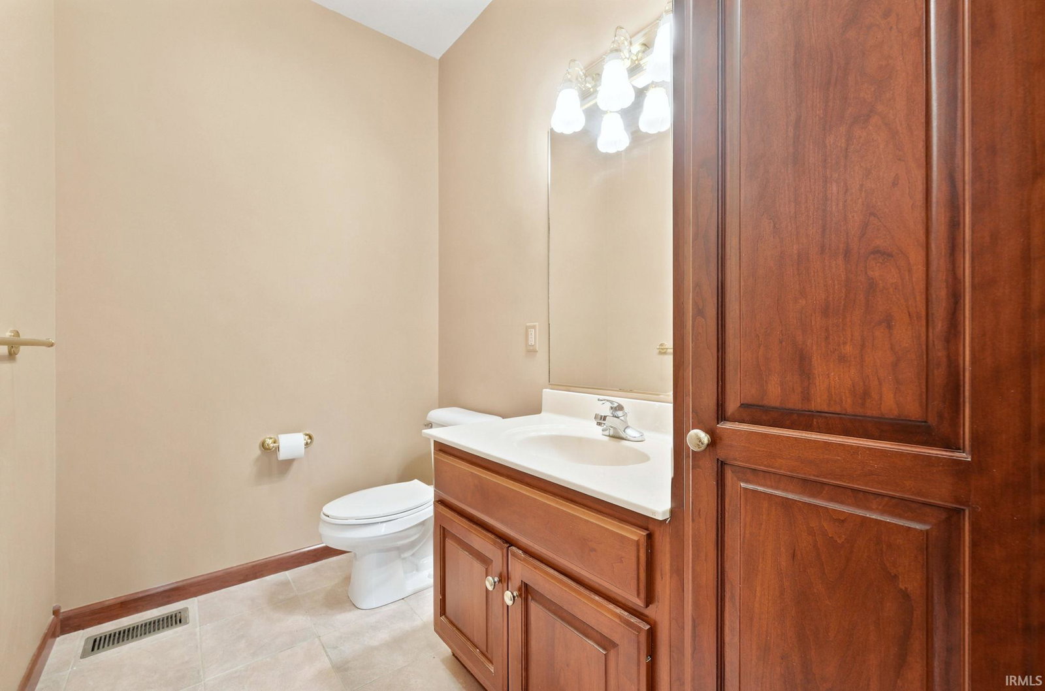
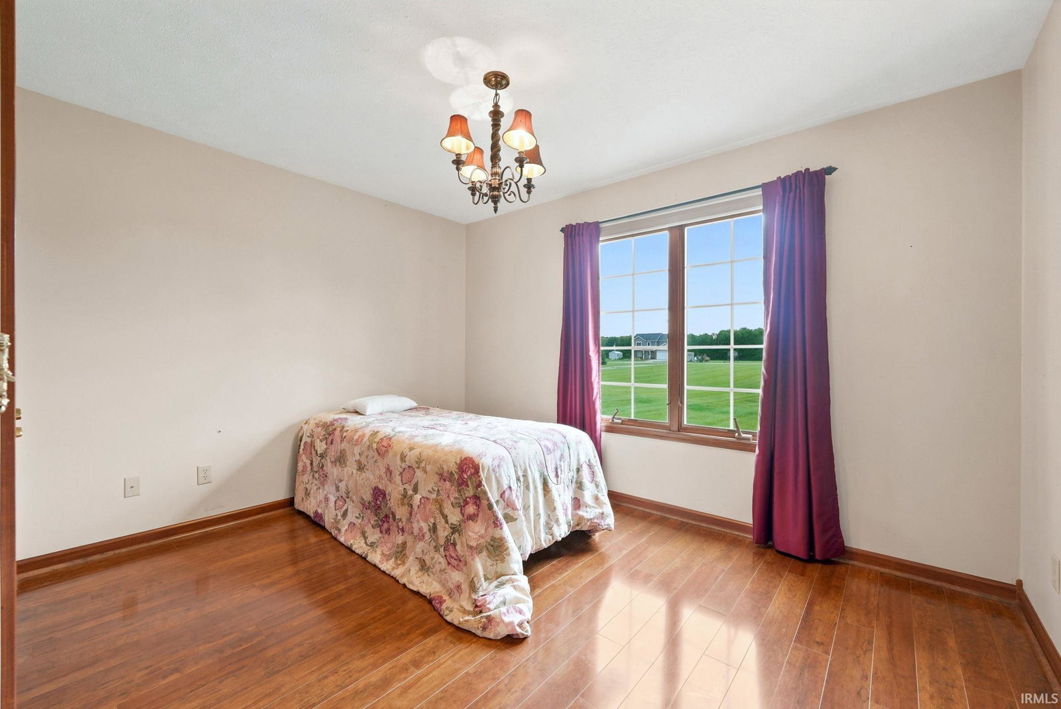
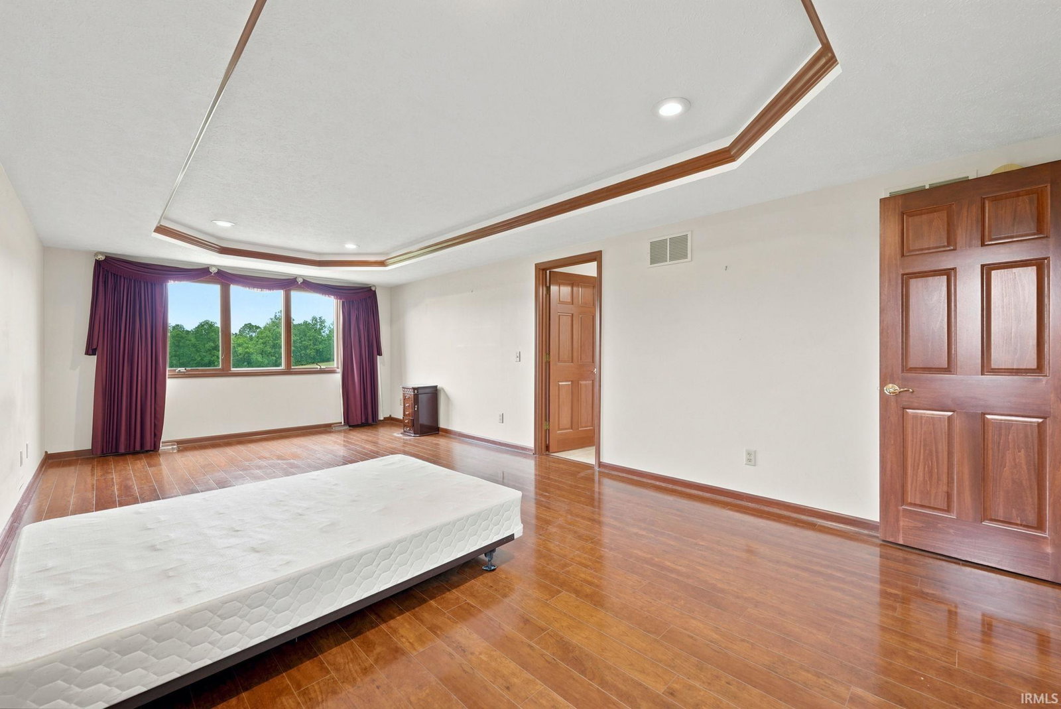
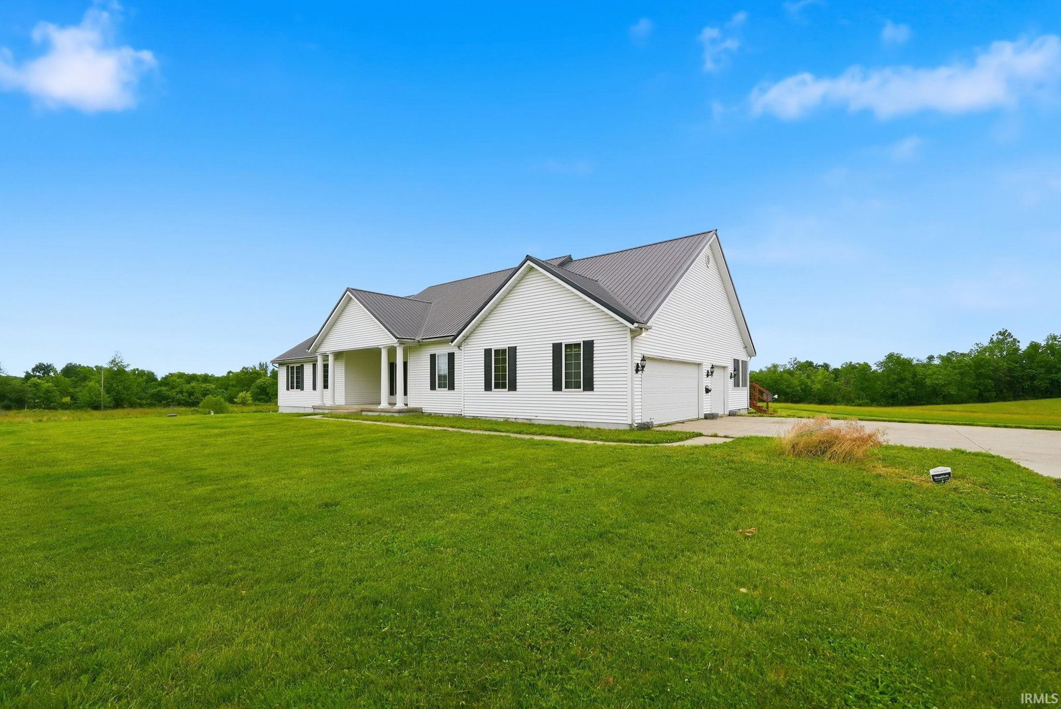
Beautiful Country Homestead with 3 bedrooms, 3.5 baths & a full basement is going to Auction: Tues. Aug. 4th at 6:30 pm. Built in 1999, this Spacious, move-in ready home is Tract 1 & is sitting on 2.75+/- acres. Warm & Inviting, the open kitchen, living & dining room area makes for easy entertaining. Cozy Fireplace in the corner & Tall ceilings add to the ambiance while ample windows take in the peaceful country views. A 3-seasonroom & Deck directly off the dining room, makes for easy entertaining & a great place to start or end the day! The Master Suite with tray ceilings, has a large walk-in closet, ensuite bathroom with double vanities & a garden tub. Two other bedrooms & main floor laundry round out the main level. The walk-out basement has a large family room area, 2 additional rooms along with all of the mechanicals. 2-Car Attached Garage, Concrete Approach with Basketball Goal & Large yard adds the opportunity for possible expansion. A perfect blend for comfortable living! Bid on this Tract individually or in combination with the others.
/u.realgeeks.media/debjustsoldit/DPSGroup_horzlogo_black_banner.png)
Additional Information
- Acres
- 2.75
- Taxes
- $3,376
- Lot Description
- Level, 0-2.9999
- Garage Description
- Attached
- Heating
- Gas, Forced Air, Propane Tank Owned
- Cooling
- Central Air
- Appliances
- Dishwasher, Microwave, Refrigerator, Oven-Gas, Range-Gas, Water Heater Gas, Water Softener-Owned, Basketball Goal
- Amenities
- 1st Bdrm En Suite, Breakfast Bar, Ceiling-9+, Ceiling-Tray, Closet(s) Walk-in, Deck Open, Disposal, Dryer Hook Up Electric, Eat-In Kitchen, Foyer Entry, Garage Door Opener, Jet/Garden Tub, Open Floor Plan, Patio Covered, Patio Open, Porch Covered, Range/Oven Hook Up Gas, Six Panel Doors, Twin Sink Vanity, Utility Sink, Stand Up Shower, Tub and Separate Shower, Tub/Shower Combination, Main Level Bedroom Suite, Formal Dining Room, Main Floor Laundry, Washer Hook-Up, Custom Cabinetry
- School District
- Whitko
- Elementary School
- Pierceton
- Middle School
- Whitko Jr/Sr
- High School
- Whitko Jr/Sr
- Agent Name
- Chad Metzger
Listing courtesy of Chad Metzger from Metzger Property Services, LLC. chad@metzgerauction.com
IDX information is provided by the Indiana Regional MLS and is exclusively for the consumers' personal, non-commercial use and may not be used for any purpose other than to identify prospective properties consumers may be interested in purchasing. Data is deemed reliable but is not guaranteed accurate by the MLS.
Last updated