1481 Greencastle Drive, Warsaw, IN 46582
- $311,850
- 4
- BD
- 3
- BA
- 2,156
- SqFt








- List Price
- $311,850
- Status
- ACTIVE
- MLS#
- 202625411
- Days on Market
- 31
- Style
- Two Story
- Year Built
- 2026
- Days On Market
- 31
- Bedrooms
- 4
- Bathrooms
- 3
- Half-baths
- 1
- Living Area
- 2,156
- Above grade
- 2156
- Township
- Plain
- Subdivision
- Greenbrier
Property Description
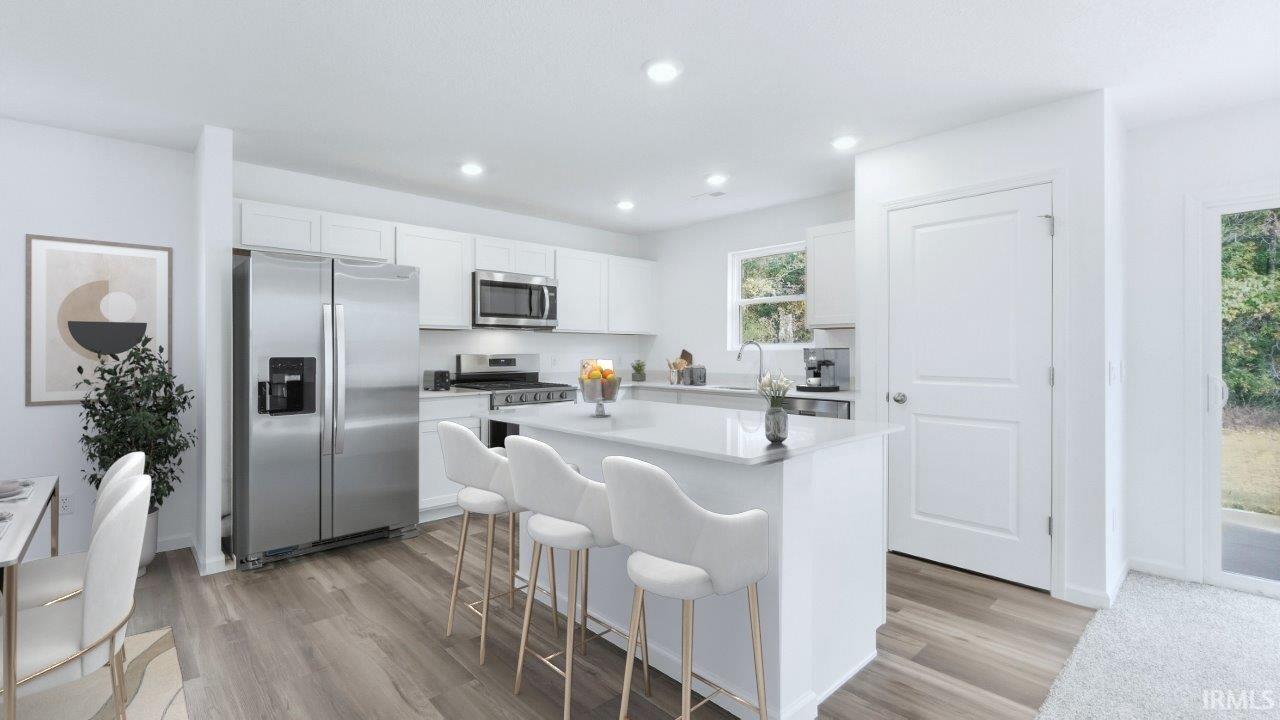
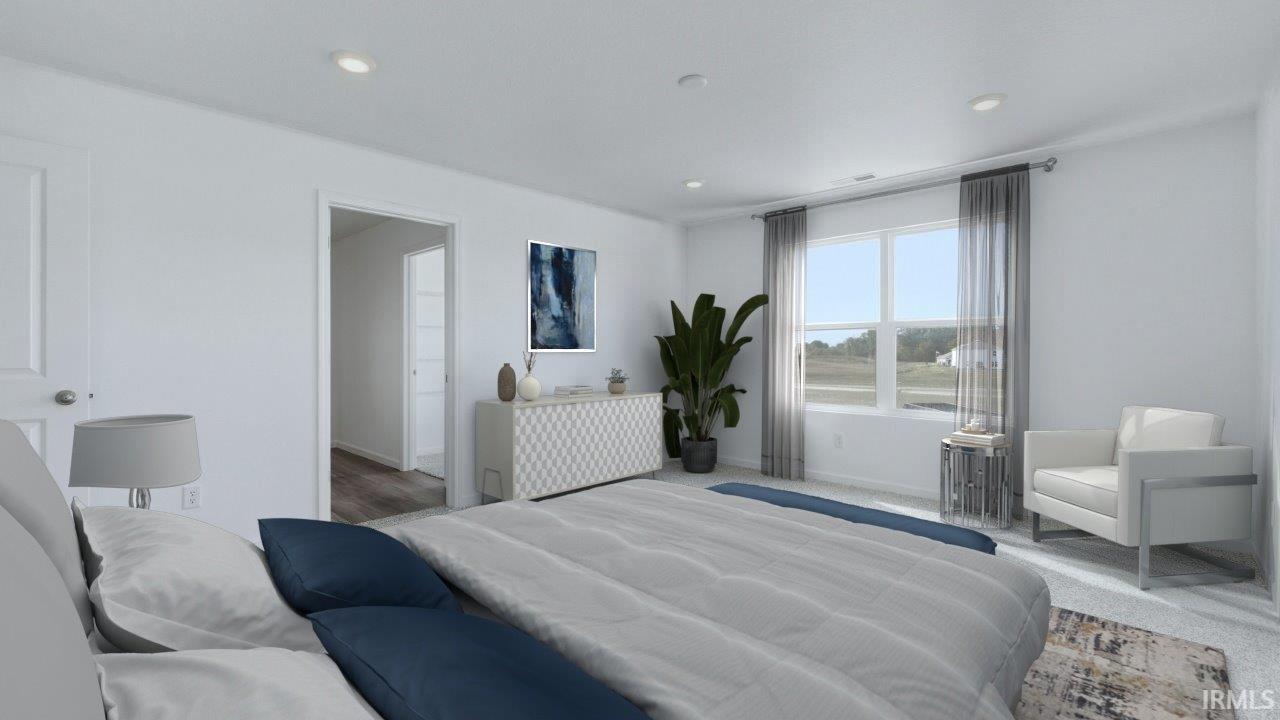
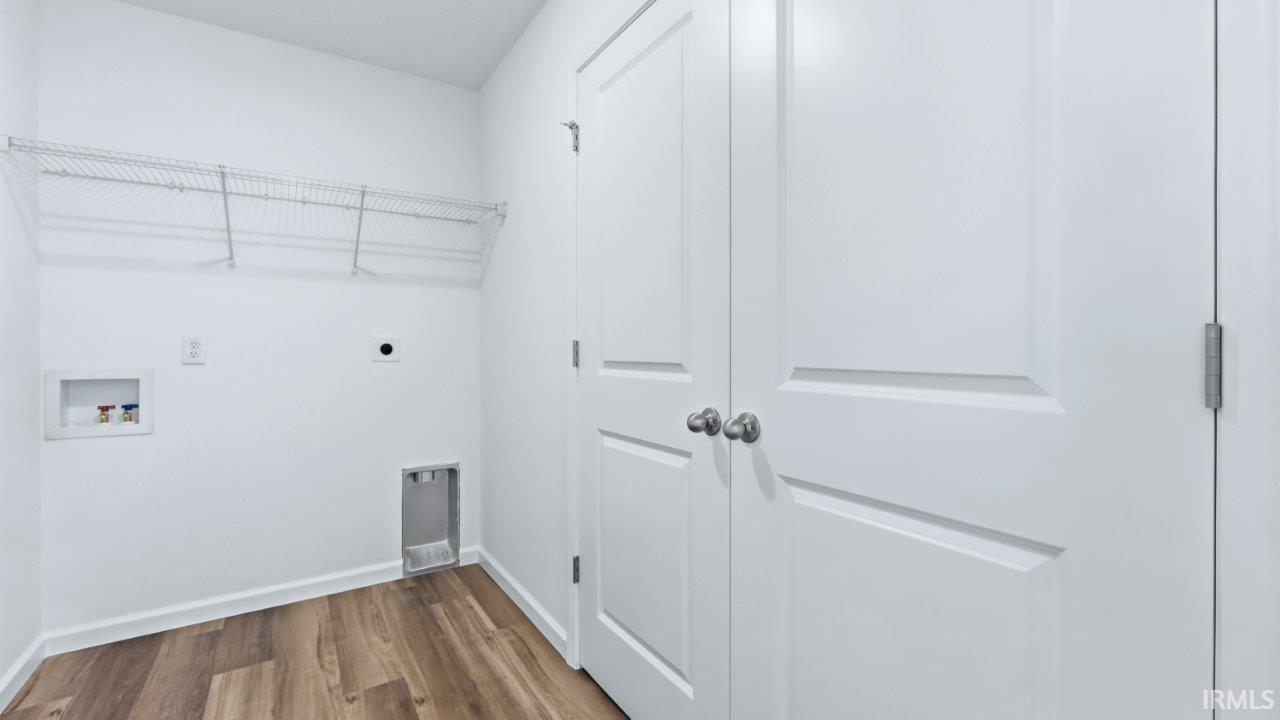
Welcome to 1481 Greencastle Drive! This home balances open-concept gathering space with private bedrooms upstairs while offering a spacious backyard. This home welcomes you into a bright main level where the great room connects seamlessly to the dining area and kitchen—ideal for game nights, homework, and hosting guests. The kitchen includes a walk-in pantry, Whirlpool stainless steel appliances, a spacious center island, grey shaker style cabinetry, and lyra quartz countertops selections. A coat closet and half bath add everyday convenience, and the attached garage adds extra storage space. Upstairs, enjoy a roomy primary suite with ensuite bath featuring a dual sink vanity with cultured white marble countertops, walk-in shower, and private toilet room, along with 2 walk-in closets. Three additional bedrooms, a shared full bath, linen storage, and second-floor laundry complete the level. Find your perfect new home today at 1481 Greencastle Drive! The Greenbrier community is tucked back in a serene country setting off E 350 N, while still close to shopping, dining, entertainment, and the local municipal airport. This new construction home is slated to be completed by September 11, 2026 provided there are no delays. Ask about builder closing incentives with preferred lender. Photos representative of plan only and may vary as built. The following images are of a similar property and the rooms are staged with furnishings and possible wall paint colors that will not be present in the home.
/u.realgeeks.media/debjustsoldit/DPSGroup_horzlogo_black_banner.png)
Additional Information
- Acres
- 0.17
- Hoa Fee
- $350
- Lot Description
- Level
- Garage Description
- Attached
- Heating
- Gas, Forced Air
- Cooling
- Central Air
- Appliances
- Dishwasher, Microwave, Refrigerator, Range-Gas, Water Heater Electric
- Amenities
- 1st Bdrm En Suite, Closet(s) Walk-in, Disposal, Dryer Hook Up Electric, Eat-In Kitchen, Home Warranty Included, Kitchen Island, Open Floor Plan, Patio Open, Wiring-Security System, Stand Up Shower, Tub/Shower Combination, Washer Hook-Up
- School District
- Warsaw Community
- Elementary School
- Madison
- Middle School
- Lakeview
- High School
- Warsaw
- Agent Name
- Jihan Rachel Brooks
Listing courtesy of Jihan Rachel Brooks from DRH Realty of Indiana, LLC. 317-797-7036
IDX information is provided by the Indiana Regional MLS and is exclusively for the consumers' personal, non-commercial use and may not be used for any purpose other than to identify prospective properties consumers may be interested in purchasing. Data is deemed reliable but is not guaranteed accurate by the MLS.
Last updated