1 Park Avenue Unit 302, Winona Lake, IN 46590
- $349,900
- 2
- BD
- 2
- BA
- 1,201
- SqFt












- List Price
- $349,900
- Status
- CONT-ACCPTNGBACKUPOFFERS
- MLS#
- 202621998
- Days on Market
- 52
- Style
- Attached
- Year Built
- 1874
- Days On Market
- 52
- Bedrooms
- 2
- Bathrooms
- 2
- Living Area
- 1,201
- Above grade
- 1201
- Township
- Wayne
Property Description
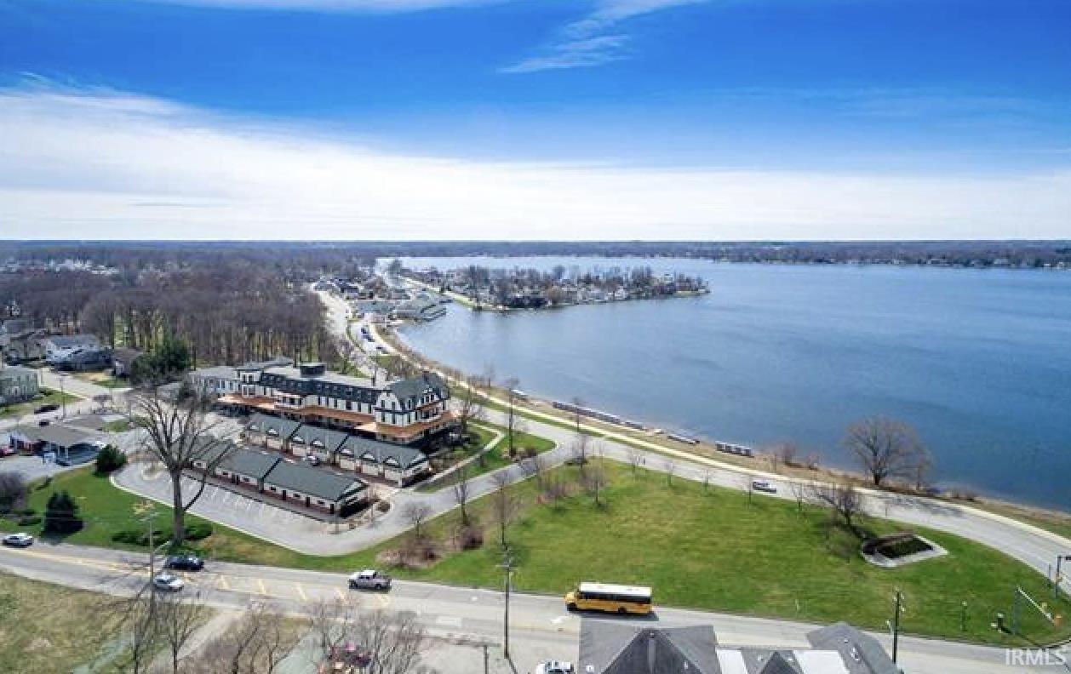
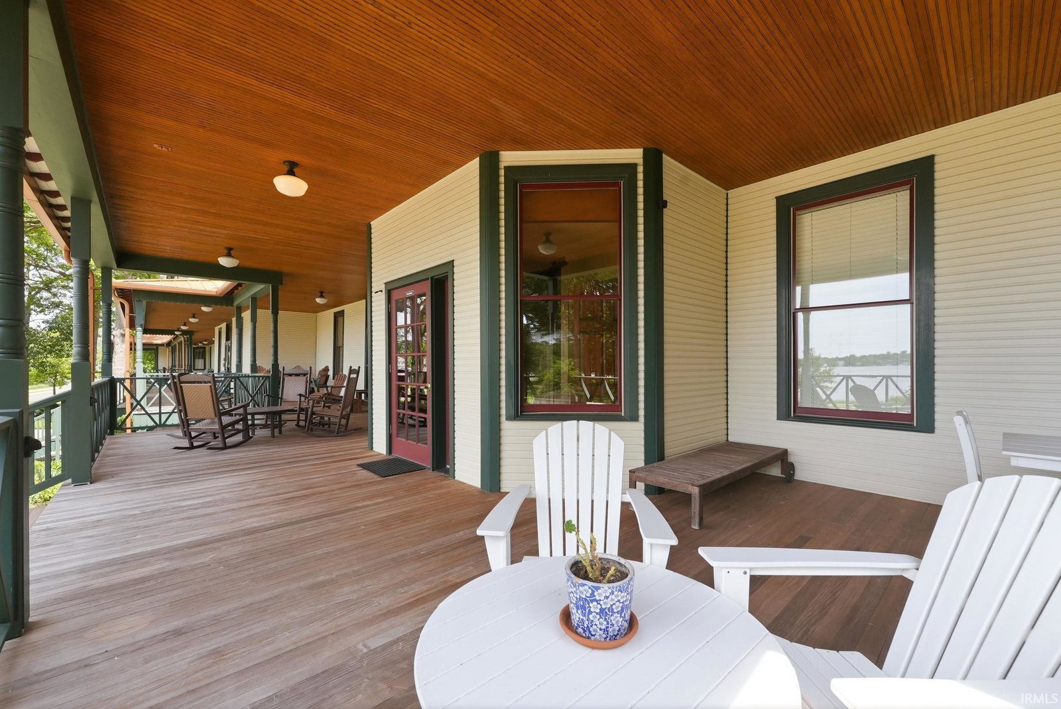
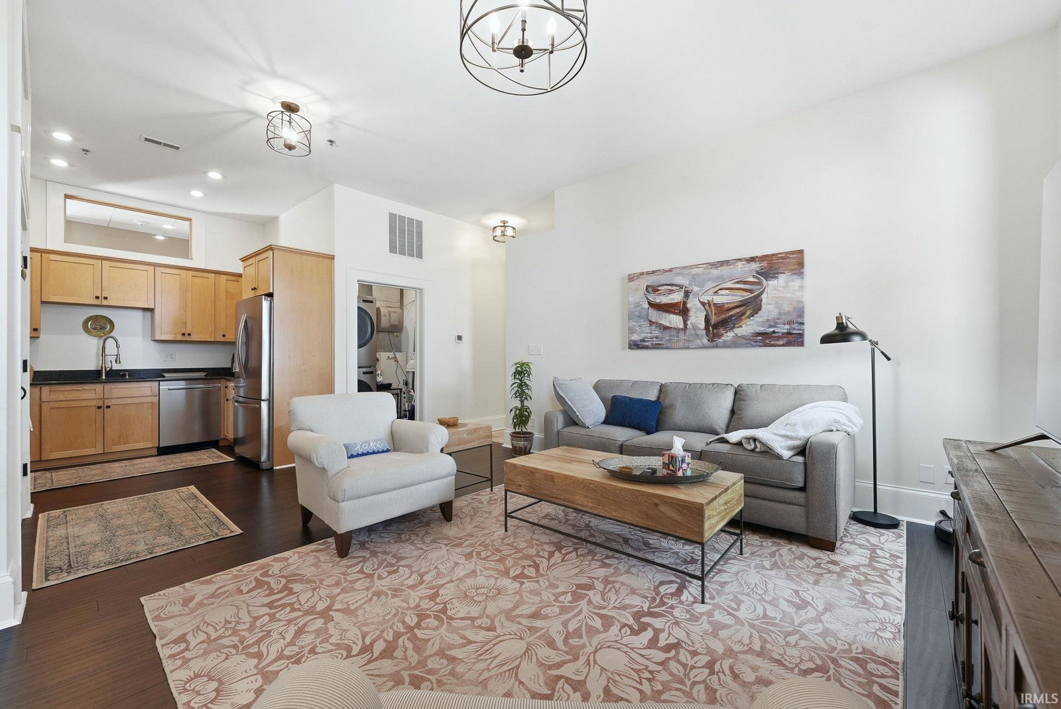
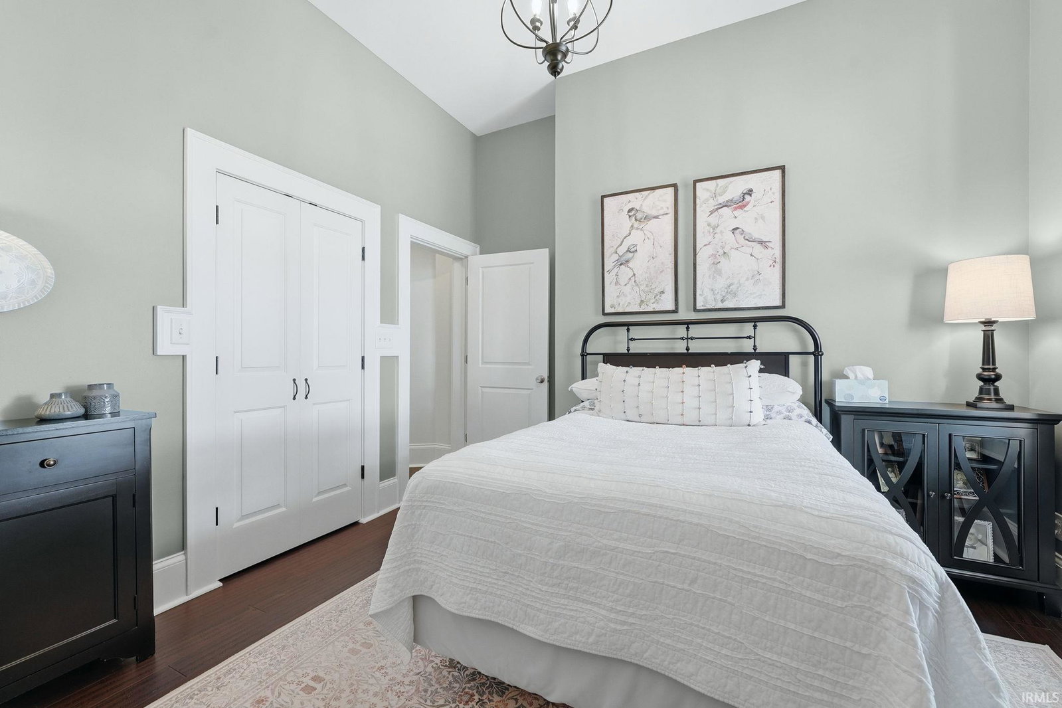
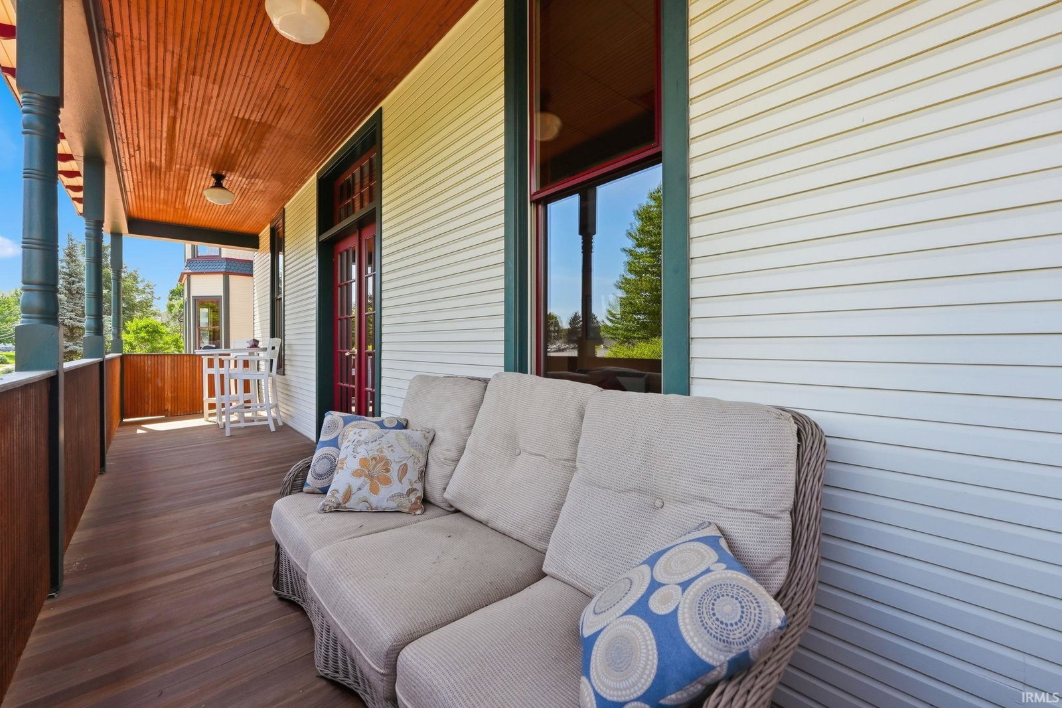
Enjoy maintenance-free lake living at the historic Winona Hotel Condominiums, ideally located in the heart of the Village at Winona. With over 300 feet of shared lake frontage, breathtaking Winona Lake views, a designated pier slip, and a two-car garage, this is a rare opportunity to embrace the waterfront lifestyle. Unit 302, known as "The Heights," offers approximately 1,200 square feet of beautifully updated living space featuring two bedrooms, two full baths, and an open-concept design thoughtfully positioned to capture lake views from the living area and both bedrooms. Modern upgrades include luxury vinyl plank flooring, custom cabinetry, solid-core doors, tile walk in showers, spacious primary bedroom walk in closet, and private in-unit laundry. Rich in historic character, the building showcases stunning original woodwork, a grand staircase, elevator access, and a beautifully restored lakefront foyer. Just outside your door, enjoy the vibrant Village at Winona with its boutique shopping, restaurants, community events, and lakeside entertainment. Experience the perfect blend of charm, convenience, and waterfront living.
/u.realgeeks.media/debjustsoldit/DPSGroup_horzlogo_black_banner.png)
Additional Information
- Acres
- 0.11
- Taxes
- $2,975
- Hoa Fee
- $1,878
- Lot Description
- Waterfront, Lake, Water View, Waterfront-Level Bank
- Garage Description
- Detached
- Water
- Lake
- Heating
- Electric, Geothermal, Heat Pump
- Cooling
- Geothermal
- Appliances
- Dishwasher, Refrigerator, Washer, Dryer-Electric, Range-Electric, Water Softener-Owned
- Amenities
- 1st Bdrm En Suite, Ceiling-9+, Ceiling Fan(s), Closet(s) Walk-in, Countertops-Solid Surf, Detector-Smoke, Disposal, Dryer Hook Up Electric, Elevator, Garage Door Opener, Jet Tub, Intercom, Landscaped, Natural Woodwork, Near Walking Trail, Open Floor Plan, Range/Oven Hook Up Elec, Twin Sink Vanity, Stand Up Shower, Tub/Shower Combination, Main Floor Laundry, Washer Hook-Up, Custom Cabinetry
- School District
- Warsaw Community
- Elementary School
- Jefferson
- Middle School
- Lakeview
- High School
- Warsaw
- Agent Name
- Brian Peterson
Listing courtesy of Brian Peterson from Brian Peterson Real Estate. 574-268-1899
IDX information is provided by the Indiana Regional MLS and is exclusively for the consumers' personal, non-commercial use and may not be used for any purpose other than to identify prospective properties consumers may be interested in purchasing. Data is deemed reliable but is not guaranteed accurate by the MLS.
Last updated