TBD Lot 15 Blackberry Trail, Warsaw, IN 46580
- $595,000
- 4
- BD
- 3
- BA
- 4,352
- SqFt

- List Price
- $595,000
- Status
- ACTIVE
- MLS#
- 202617850
- Days on Market
- 77
- Style
- One Story
- Year Built
- 2025
- Days On Market
- 77
- Bedrooms
- 4
- Bathrooms
- 3
- Living Area
- 4,352
- Above grade
- 2176
- Township
- Wayne
- Subdivision
- Blackberry Trace
Property Description
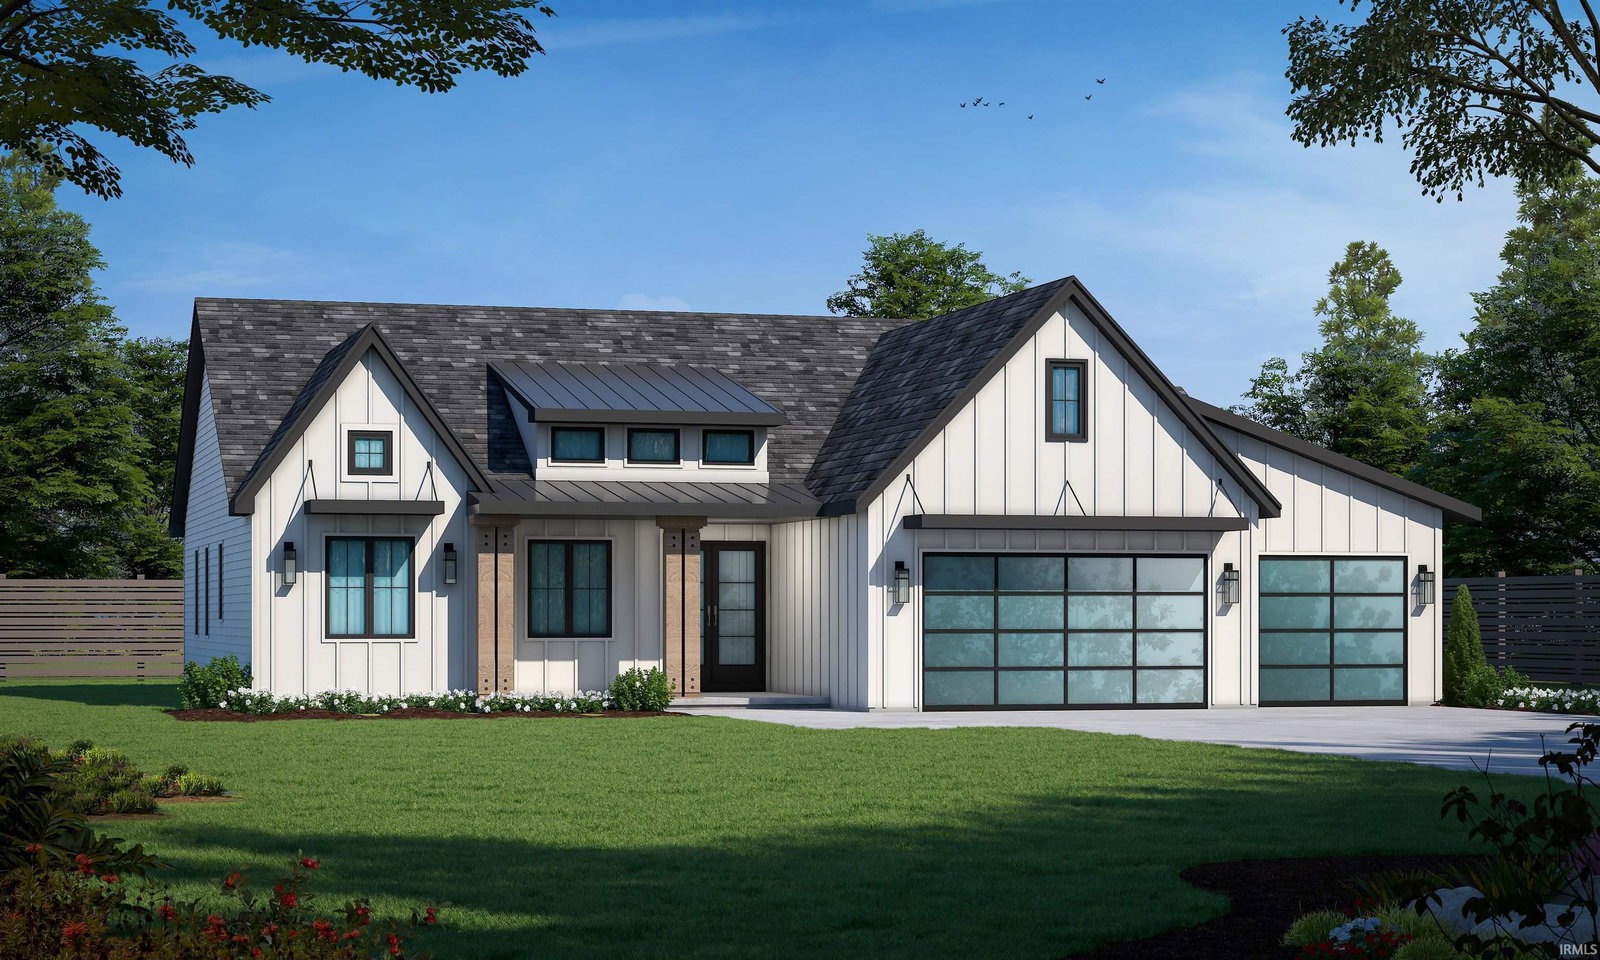
This is an opportunity to bring your custom home to life and be part of the building process. The buyer brings construction loan financing to begin this custom build in Blackberry Trace subdivision. Stonehill Homes is a custom, local home builder featuring quality craftsmanship. Make all of the exterior and interior selections from Stonehill Homes' showroom to bring your custom build to life. Dreaming of building your dream home? Now you can in Blackberry Trace on a spacious nearly full acre lot in the center of the cul-de-sac. This beautiful home will have a 3 car attached garage, owner suite on the main level, and large great room with cathedral ceiling. An island with bar seating overlooking the great room is perfect for entertaining along with a spacious dining area off the kitchen. A separate flex room on the main level provides plenty of options for your needs. This ranch plan has a split layout with two bedrooms and a full bath off the kitchen and the owner's suite off the great room. In the finished basement there is fourth bedroom, rec area and full bathroom. Once under contract building timeline is between 6-9 months. Other floor plans are available if this plan does not fit your needs. The exterior rendering is for visuals only, and may look different depending on buyer's selections.
/u.realgeeks.media/debjustsoldit/DPSGroup_horzlogo_black_banner.png)
Additional Information
- Acres
- 0.76
- Lot Description
- Cul-De-Sac
- Garage Description
- Attached
- Heating
- Forced Air
- Cooling
- Central Air
- Appliances
- Dishwasher, Microwave, Refrigerator, Oven-Gas, Range-Gas, Water Heater Electric
- Amenities
- Ceiling-9+, Ceiling-Cathedral, Ceiling-Tray, Ceiling Fan(s), Closet(s) Walk-in, Countertops-Solid Surf, Countertops-Stone, Deck Open, Disposal, Dryer Hook Up Gas, Foyer Entry, Garage Door Opener, Kitchen Island, Open Floor Plan, Pantry-Walk In, Split Br Floor Plan, Main Level Bedroom Suite, Great Room, Main Floor Laundry, Custom Cabinetry
- School District
- Warsaw Community
- Elementary School
- Washington
- Middle School
- Edgewood
- High School
- Warsaw
- Agent Name
- Katie Lee
Listing courtesy of Katie Lee from Re/Max Partners. 574-457-4495
IDX information is provided by the Indiana Regional MLS and is exclusively for the consumers' personal, non-commercial use and may not be used for any purpose other than to identify prospective properties consumers may be interested in purchasing. Data is deemed reliable but is not guaranteed accurate by the MLS.
Last updated