71 Ems T7b Lane, Leesburg, IN 46538
- $699,900
- 5
- BD
- 5
- BA
- 6,810
- SqFt






- List Price
- $699,900
- Status
- CONT-ACCPTNGBACKUPOFFERS
- MLS#
- 202615370
- Days on Market
- 90
- Price Change
- ▼ $50,000 1783463715
- Style
- One Story
- Year Built
- 1996
- Days On Market
- 90
- Bedrooms
- 5
- Bathrooms
- 5
- Half-baths
- 1
- Living Area
- 6,810
- Above grade
- 4398
- Township
- Tippecanoe
- Subdivision
- Lake Side / Lakeside
Property Description
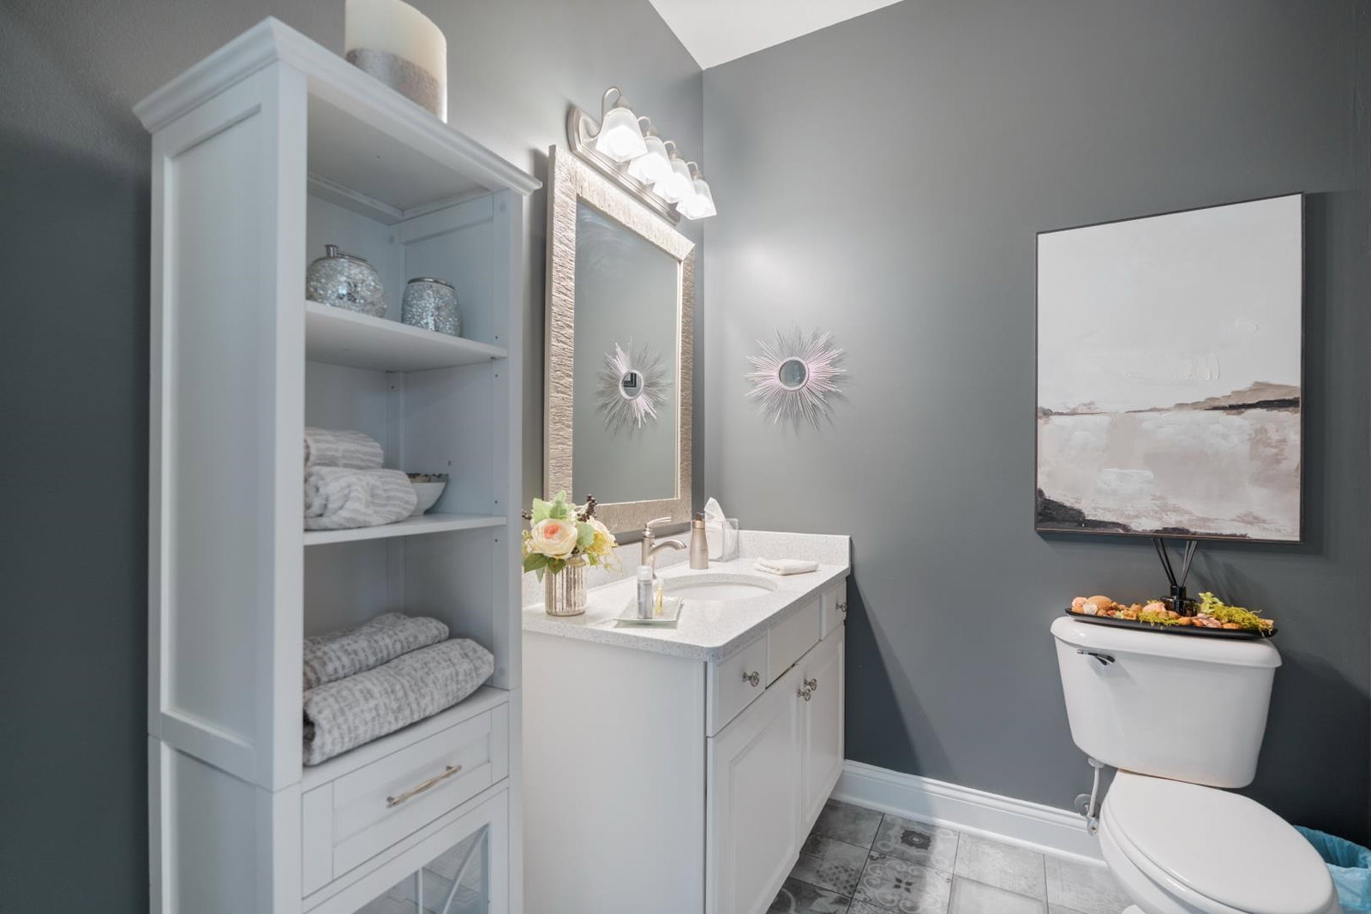
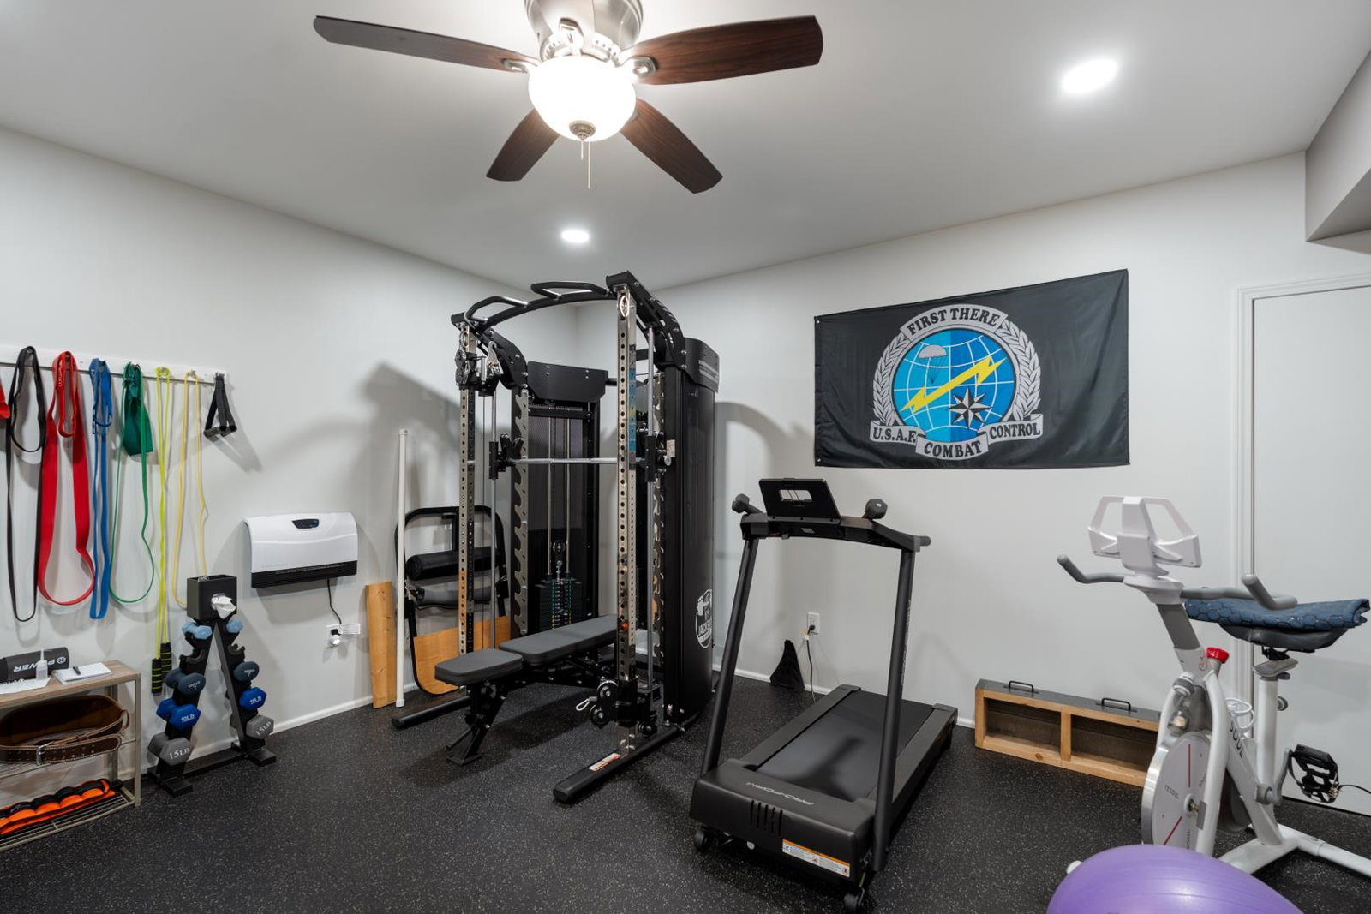
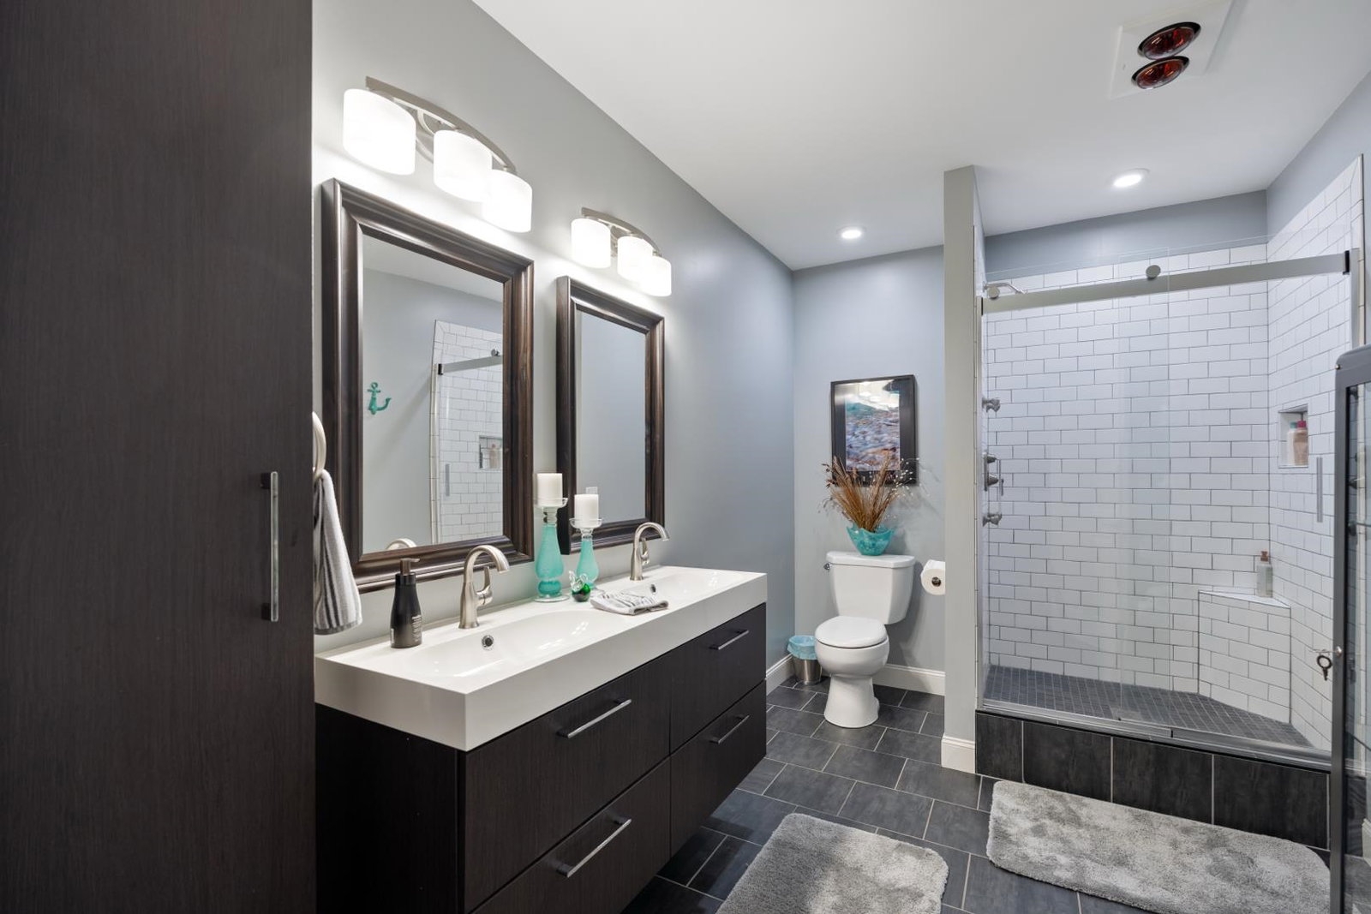
Sprawling luxury ranch in the desirable Lakeside community on Little Tippy! This beautifully designed home offers 4 bedrooms plus a bonus room (5 total sleeping areas) and over 3,600 sq ft on the main level, with a fully finished lower level built for entertaining. High-end finishes are showcased throughout, with expansive living spaces and thoughtful design. The finished lower level features a custom bar, large family room, exercise room, bedroom, and full bath—perfect for guests or extended living. Enjoy outdoor living with an oversized screened porch and expansive deck overlooking the half-acre lot, ideally positioned backing to community playground, tennis courts, and shared entertaining spaces. Lakeside amenities include boat slip access, private swimming beach, and recreational areas. Located on Little Tippy (James Lake), the upper basin of Lake Tippecanoe, offering access to one of Indiana’s premier all-sports lakes known for boating, skiing, and fishing. A rare opportunity to enjoy luxury, space, and lake lifestyle all in one!
/u.realgeeks.media/debjustsoldit/DPSGroup_horzlogo_black_banner.png)
Additional Information
- Acres
- 0.52
- Taxes
- $3,042
- Hoa Fee
- $800
- Lot Description
- Level, 0-2.9999, Lake, Water View
- Garage Description
- Attached
- Water
- Lake
- Heating
- Electric, Gas, Forced Air, Wall Heater, Multiple Heating Systems
- Cooling
- Central Air, Multiple Cooling Units, Other
- Appliances
- Dishwasher, Microwave, Refrigerator, Washer, Window Treatments, Dryer-Electric, Ice Maker, Kitchen Exhaust Hood, Oven-Gas, Range-Gas, Sump Pump, Water Filtration System, Water Heater Gas, Water Softener-Owned, Window Treatment-Blinds
- Amenities
- 1st Bdrm En Suite, Attic Storage, Bar, Built-In Bookcase, Ceiling-9+, Ceiling-Tray, Ceiling Fan(s), Ceilings-Vaulted, Closet(s) Walk-in, Countertops-Solid Surf, Countertops-Stone, Crown Molding, Deck Open, Detector-Carbon Monoxide, Detector-Smoke, Dryer Hook Up Electric, Firepit, Foyer Entry, Garage Door Opener, Garden Tub, Generator Ready, Intercom, Irrigation System, Kitchen Island, Landscaped, Near Walking Trail, Open Floor Plan, Patio Open, Pocket Doors, Porch Covered, Porch Enclosed, Porch Screened, Range/Oven Hook Up Gas, Six Panel Doors, Skylight(s), Split Br Floor Plan, Twin Sink Vanity, Utility Sink, Wet Bar, Alarm System-Sec. Cameras, Kitchenette, Stand Up Shower, Tub and Separate Shower, Tub/Shower Combination, Main Level Bedroom Suite, Formal Dining Room, Garage-Heated, Great Room, Main Floor Laundry, Sump Pump, Washer Hook-Up, Custom Cabinetry, Jack & Jill Bath
- School District
- Wawasee
- Elementary School
- North Webster
- Middle School
- Wawasee
- High School
- Wawasee
- Agent Name
- Deb Paton Showley
Listing courtesy of Deb Paton Showley from Coldwell Banker Real Estate Group. Cell: 574-527-6022
IDX information is provided by the Indiana Regional MLS and is exclusively for the consumers' personal, non-commercial use and may not be used for any purpose other than to identify prospective properties consumers may be interested in purchasing. Data is deemed reliable but is not guaranteed accurate by the MLS.
Last updated