510 N Eastfield Circle, Milford, IN 46542
- $319,900
- 3
- BD
- 2
- BA
- 1,323
- SqFt








- List Price
- $319,900
- Status
- ACTIVE
- MLS#
- 202610908
- Days on Market
- 59
- Price Change
- ▼ $10,000 1784162051
- Style
- One Story
- Year Built
- 2023
- Days On Market
- 59
- Bedrooms
- 3
- Bathrooms
- 2
- Living Area
- 1,323
- Above grade
- 1323
- Township
- Van Buren
- Subdivision
- Eastfield
Property Description
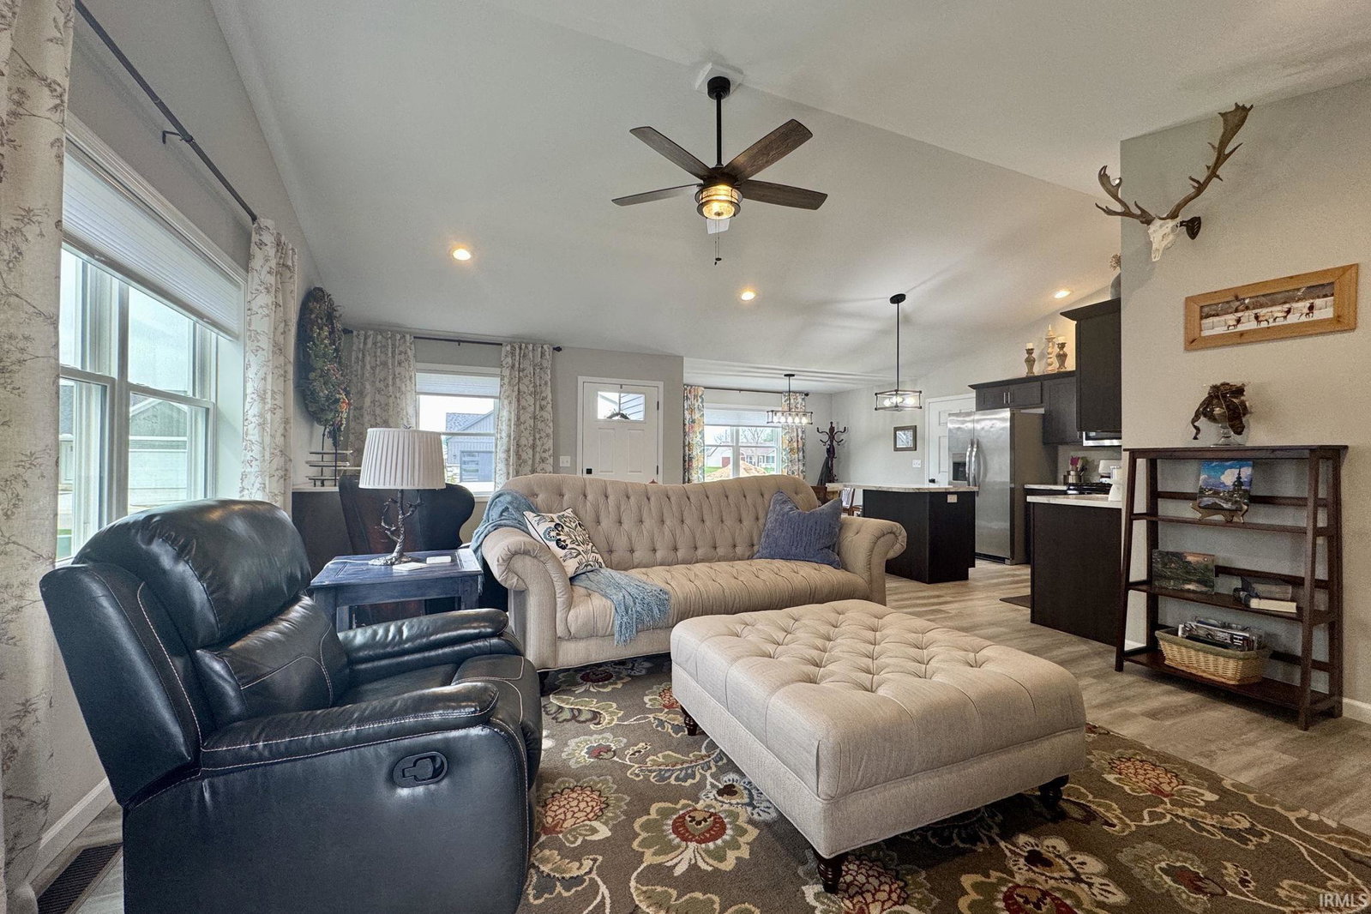
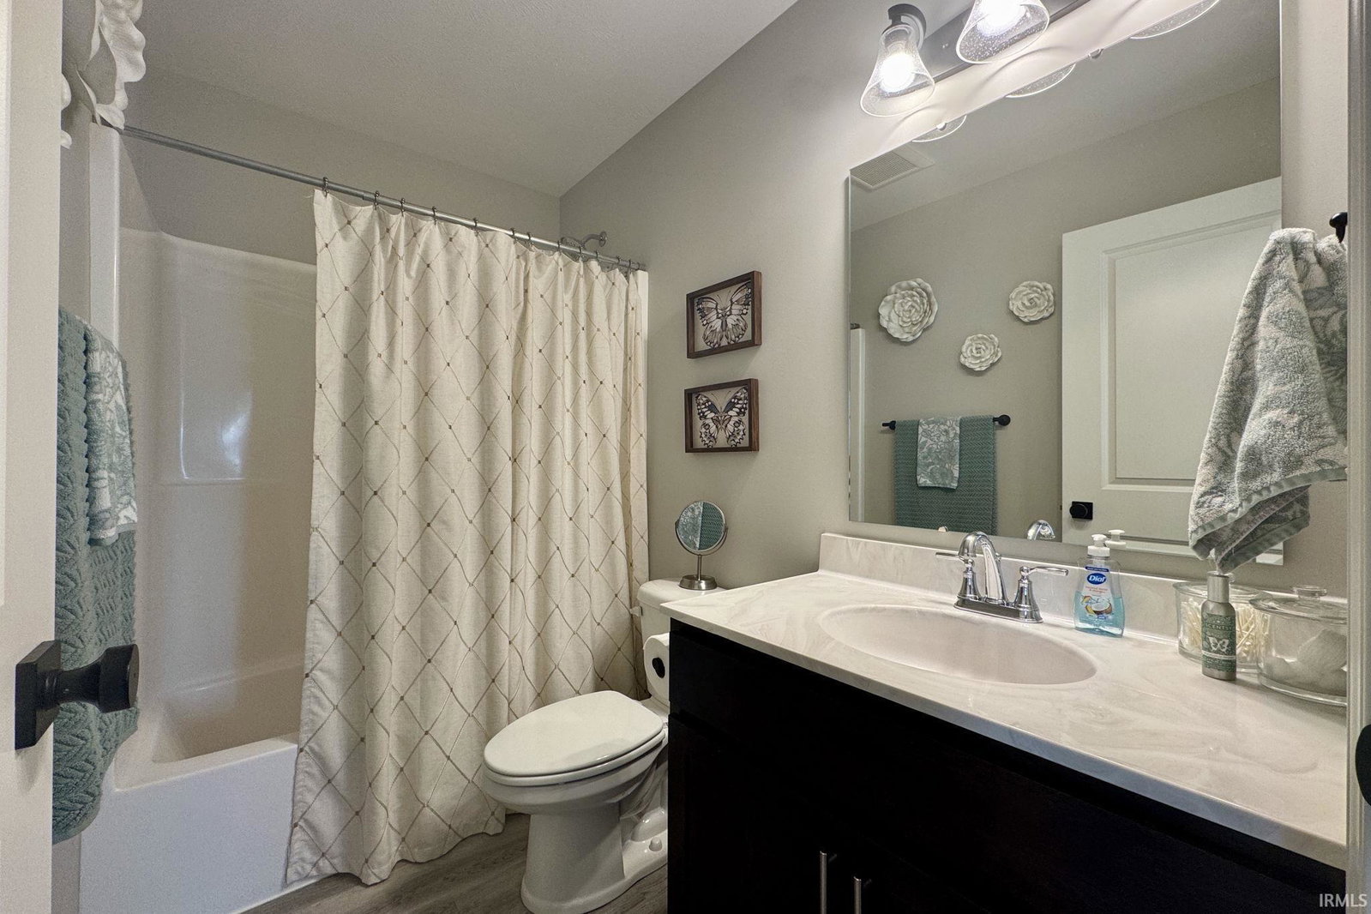
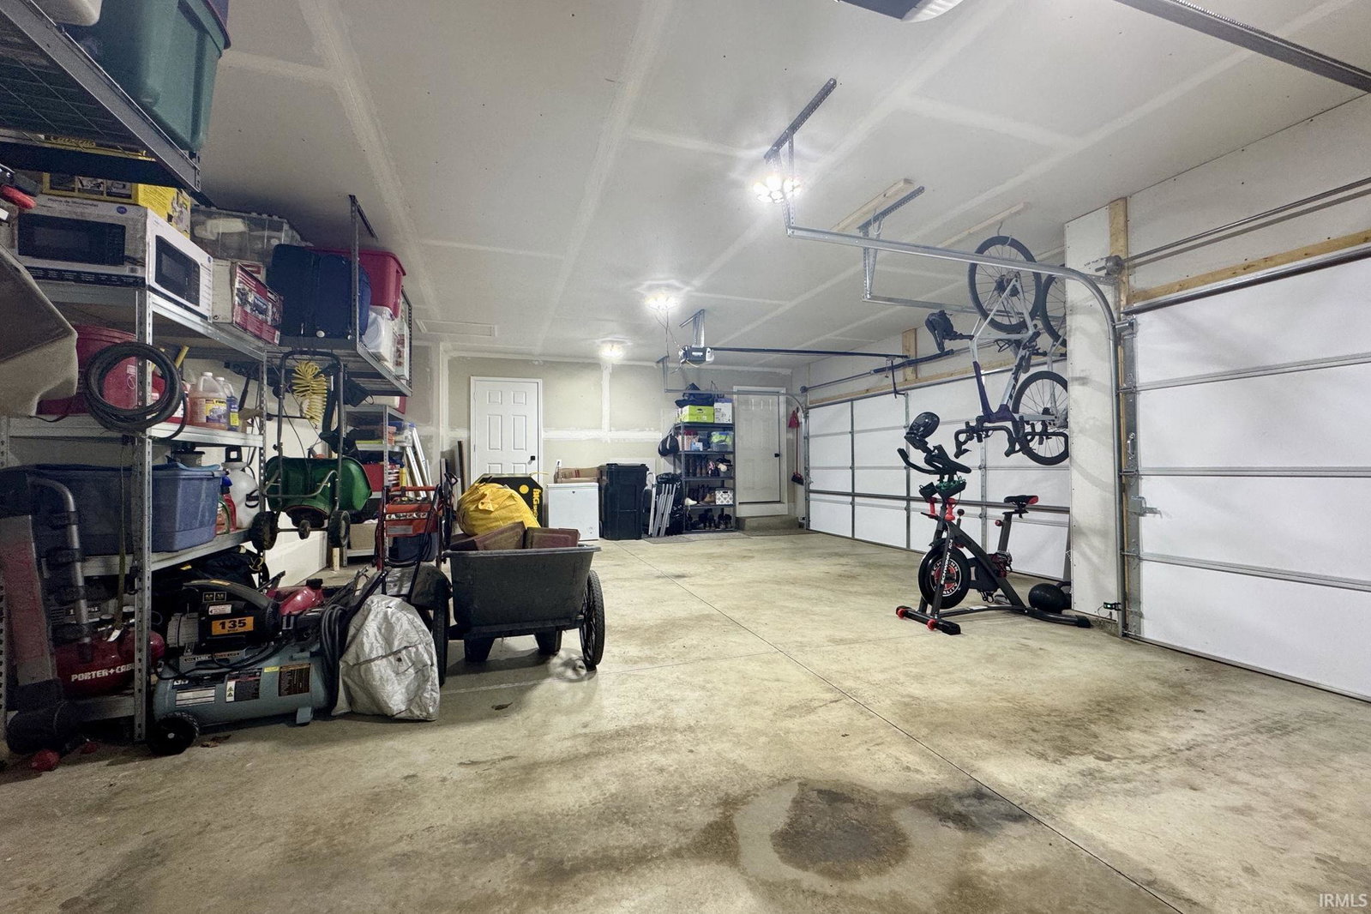
Better-than-new 3BR/2BA — Eastfield subdivision, NE Milford — 3-car finished garage, fenced yard! Move-in-ready newer home in the desirable Eastfield subdivision on Milford’s northeast side — country feel with city water, sewer, trash service and available fiber internet. This open-plan 3-bedroom, 2-bath home offers vaulted ceilings in the living room, a bright kitchen with a freestanding pantry, and extra garage storage. The primary suite features a walk-in closet and a walk-in shower. Exterior highlights include a fenced yard, in-ground irrigation, and a three-car finished garage. A sealed 4-inch crawlspace provides excellent storage and storm protection. Eight years remain on the builder’s home warranty — truly better than new. Easy living, excellent location.
/u.realgeeks.media/debjustsoldit/DPSGroup_horzlogo_black_banner.png)
Additional Information
- Acres
- 0.30
- Taxes
- $2,310
- Hoa Fee
- $150
- Lot Description
- Cul-De-Sac, Level
- Garage Description
- Attached
- Heating
- Gas, Forced Air
- Cooling
- Central Air
- Appliances
- Dishwasher, Microwave, Refrigerator, Washer, Cooktop-Electric, Dryer-Electric, Oven-Electric, Range-Electric, Water Heater Gas
- Amenities
- 1st Bdrm En Suite, Bar, Breakfast Bar, Ceilings-Vaulted, Closet(s) Walk-in, Countertops-Laminate, Detector-Smoke, Dryer Hook Up Gas/Elec, Garage Door Opener, Irrigation System, Kitchen Island, Landscaped, Open Floor Plan, Patio Covered, Patio Open, Porch Covered, Range/Oven Hk Up Gas/Elec, Stand Up Shower, Tub/Shower Combination, Main Level Bedroom Suite, Main Floor Laundry, Sump Pump, Washer Hook-Up
- School District
- Wawasee
- Elementary School
- Milford
- Middle School
- Wawasee
- High School
- Wawasee
- Agent Name
- Merillee Booren
Listing courtesy of Merillee Booren from H Team Dream Homes. 574-551-5699
IDX information is provided by the Indiana Regional MLS and is exclusively for the consumers' personal, non-commercial use and may not be used for any purpose other than to identify prospective properties consumers may be interested in purchasing. Data is deemed reliable but is not guaranteed accurate by the MLS.
Last updated