5105 E State Road 14, Claypool, IN 46510
- $474,900
- 3
- BD
- 3
- BA
- 3,060
- SqFt




- List Price
- $474,900
- Status
- ACTIVE
- MLS#
- 202610653
- Days on Market
- 119
- Price Change
- ▼ $24,100 1777663167
- Style
- One and Half Story
- Year Built
- 1999
- Days On Market
- 119
- Bedrooms
- 3
- Bathrooms
- 3
- Half-baths
- 1
- Living Area
- 3,060
- Above grade
- 1997
- Township
- Jackson
Property Description
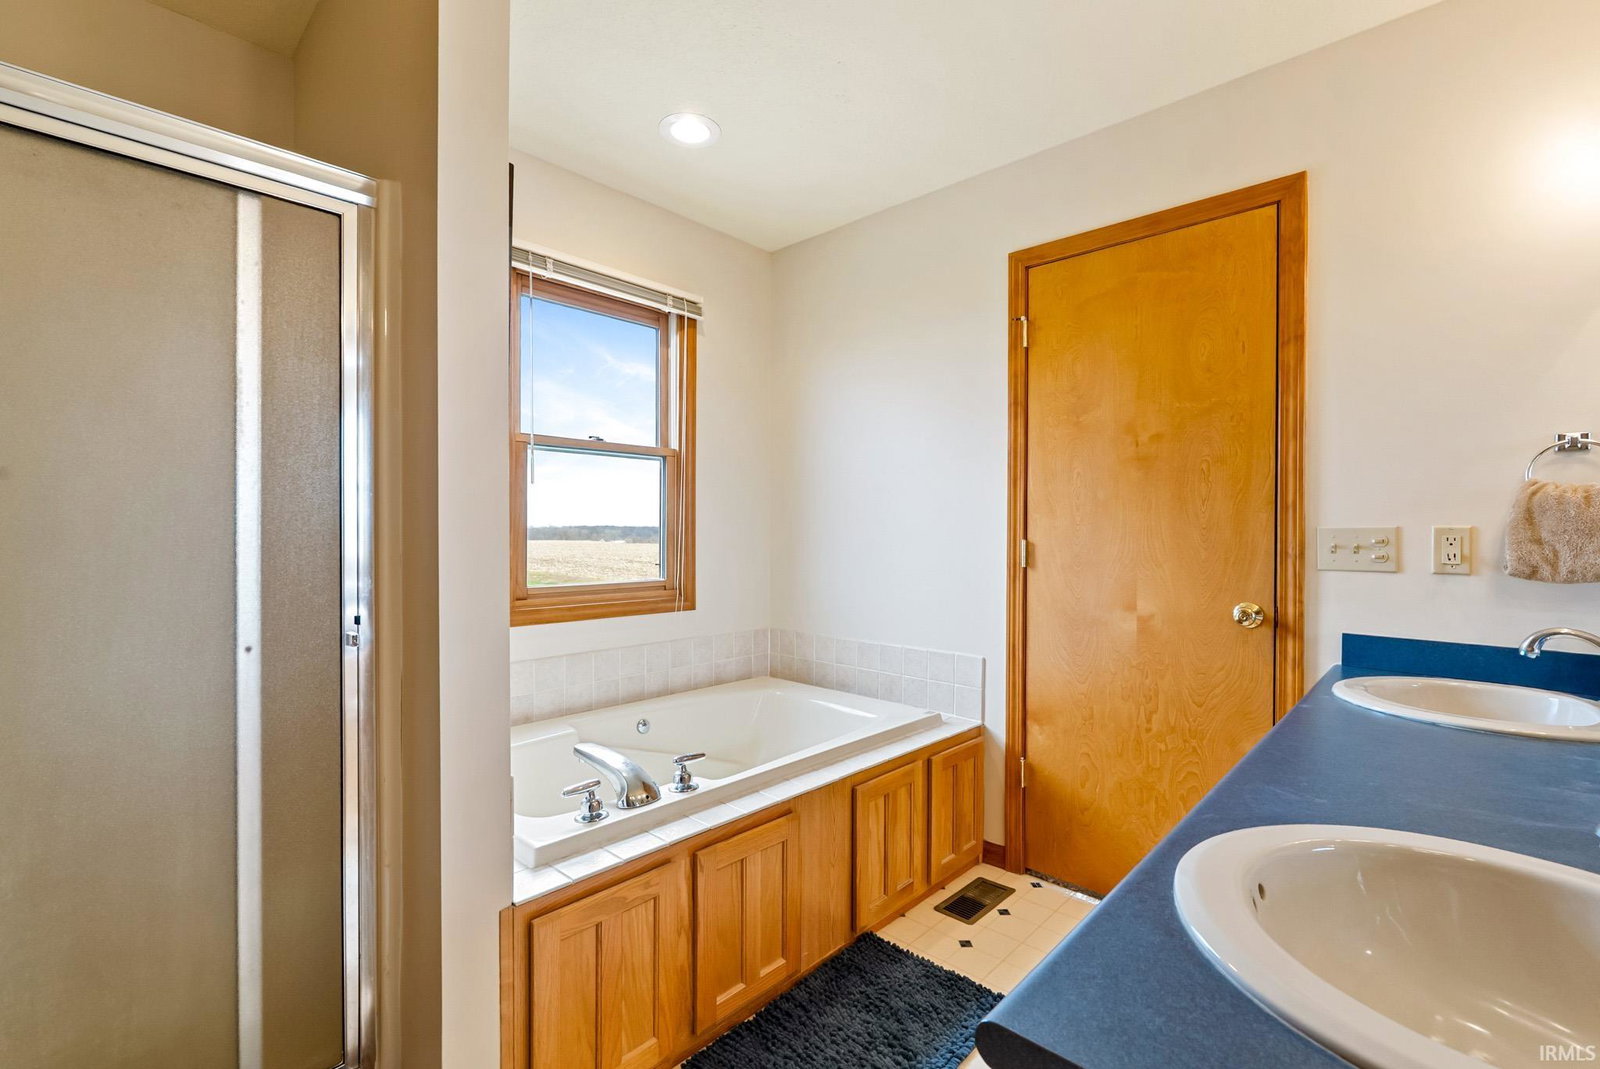
Nestled on 10.56 picturesque, wooded acres teeming with wildlife, this beautifully maintained two-story home offers the perfect blend of privacy, space, and comfort. Built just 26 years ago, the property welcomes you with a stunning lofted foyer that opens into a spacious great room featuring a striking stone fireplace and serene country views. The main level flows effortlessly into an open dining area and kitchen, ideal for both everyday living and entertaining. A French door off the dining room leads to a back deck overlooking the peaceful natural setting. The main-floor primary suite is a true retreat, offering a generous bedroom, a full bath with a jetted tub and separate shower, and a walk-in closet. An additional bedroom, half bath, and convenient laundry room complete the main level. Upstairs, you’ll find a versatile loft space along with a private bedroom and full bath—perfect for guests or a quiet getaway. The finished walkout basement provides abundant additional living space, ideal for a recreation room, home office, or hobby area, along with ample storage. Additional highlights include a three-car attached garage, asphalt driveway, and meticulously cared-for home and grounds. With a new roof installed in 2023 and move-in ready condition, this property offers a rare opportunity to enjoy peaceful country living without compromise.
/u.realgeeks.media/debjustsoldit/DPSGroup_horzlogo_black_banner.png)
Additional Information
- Acres
- 10.56
- Taxes
- $2,208
- Lot Description
- Heavily Wooded, 10-14.999
- Garage Description
- Attached
- Heating
- Gas, Forced Air, Propane Tank Owned
- Cooling
- Central Air
- Appliances
- Washer, Dryer-Electric, Kitchen Exhaust Hood, Water Heater Gas, Water Softener-Rented, Window Treatment-Blinds
- Amenities
- Ceiling-Cathedral, Closet(s) Walk-in, Countertops-Laminate, Deck Open, Detector-Smoke, Disposal, Dryer Hook Up Electric, Foyer Entry, Garage Door Opener, Landscaped, Natural Woodwork, Porch Open, Range/Oven Hook Up Elec, Stand Up Shower, Tub/Shower Combination, Main Level Bedroom Suite, Great Room, Main Floor Laundry, Washer Hook-Up
- School District
- Whitko
- Elementary School
- South Whitley
- Middle School
- Whitko Jr/Sr
- High School
- Whitko Jr/Sr
- Agent Name
- Andrea Greer Markham
Listing courtesy of Andrea Greer Markham from Manchester Realty. 260-982-6168
IDX information is provided by the Indiana Regional MLS and is exclusively for the consumers' personal, non-commercial use and may not be used for any purpose other than to identify prospective properties consumers may be interested in purchasing. Data is deemed reliable but is not guaranteed accurate by the MLS.
Last updated