3173 E Rocky Way, Winona Lake, IN 46590
- $464,900
- 3
- BD
- 2
- BA
- 2,033
- SqFt






- List Price
- $464,900
- Status
- ACTIVE
- MLS#
- 202601686
- Days on Market
- 193
- Style
- One Story
- Year Built
- 2025
- Days On Market
- 193
- Bedrooms
- 3
- Bathrooms
- 2
- Living Area
- 2,033
- Above grade
- 2033
- Township
- Wayne
- Subdivision
- Raccoon Run
Property Description
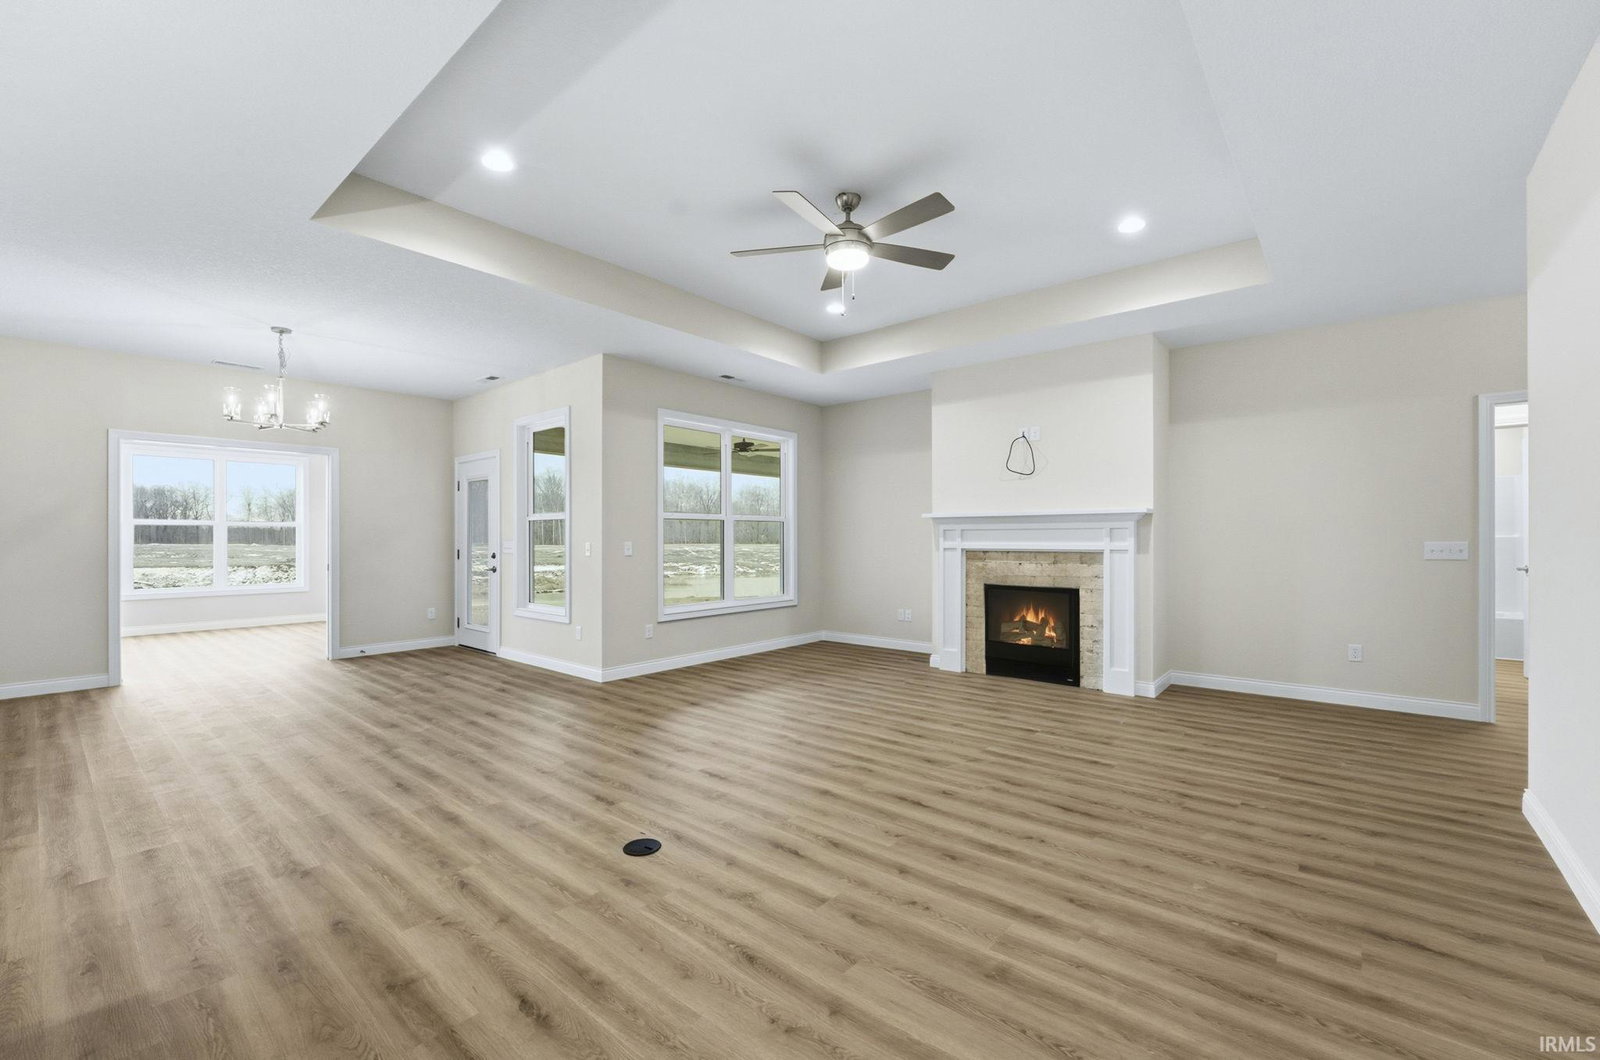
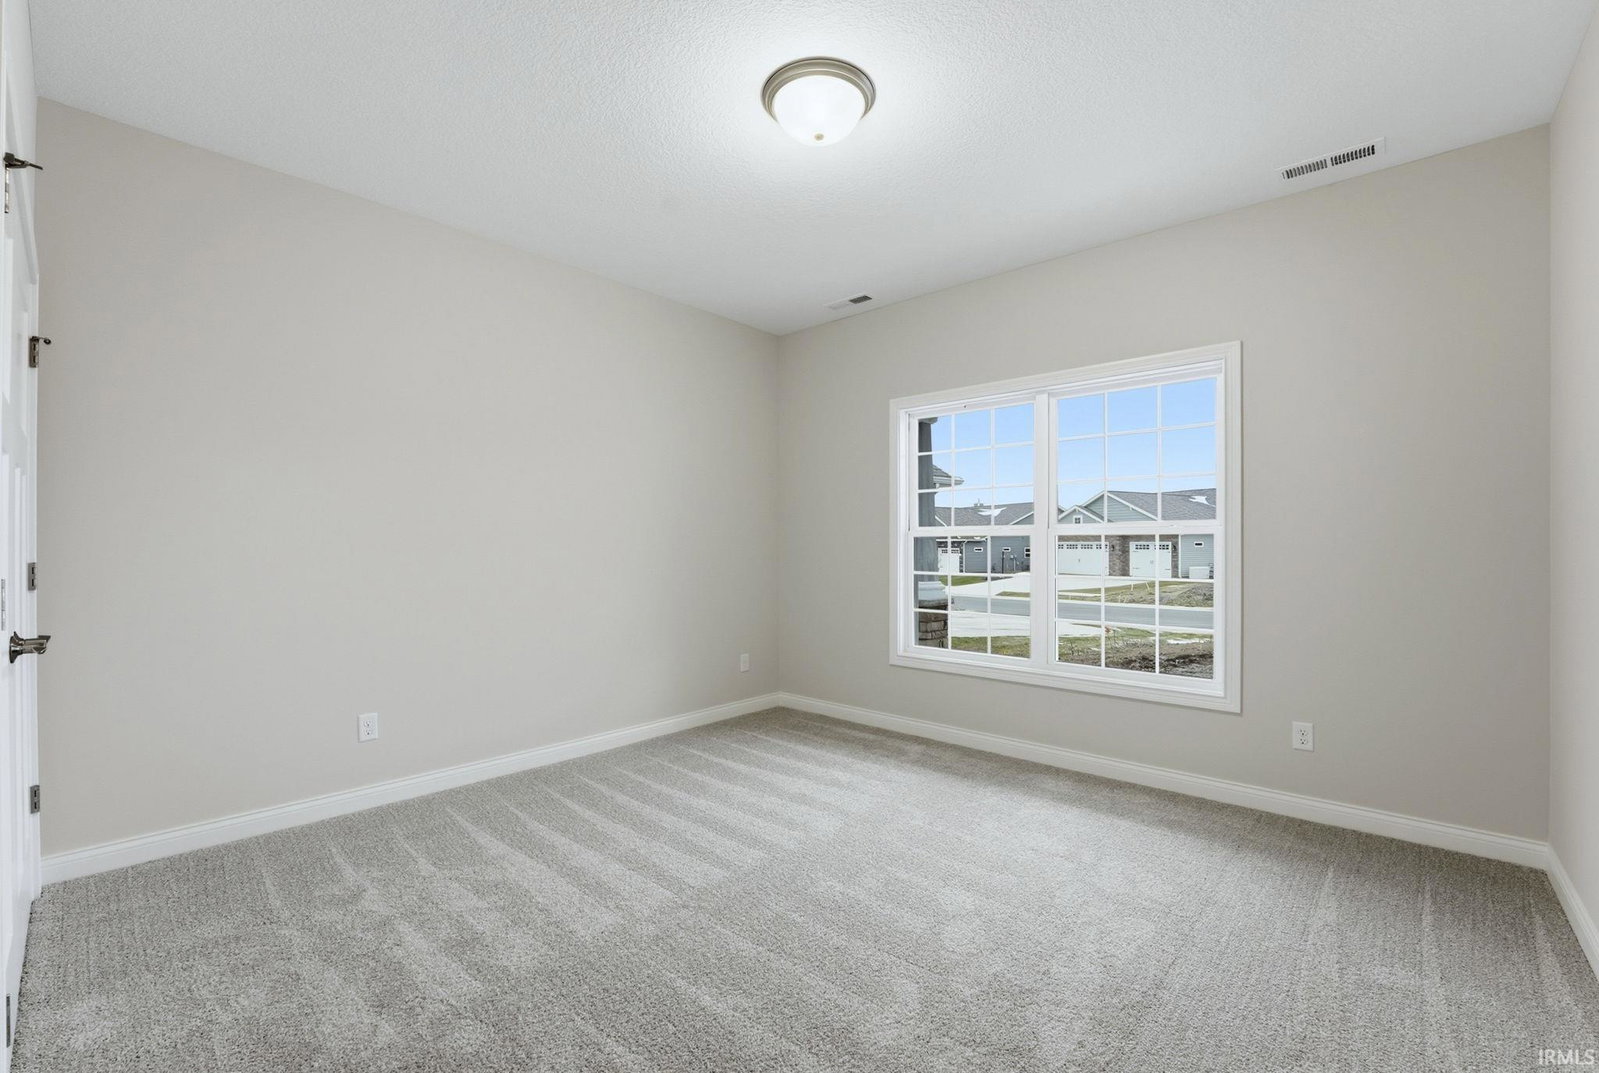
Welcome to your summer retreat at Raccoon Run in beautiful Winona Lake. This brand-new, 2,033 sq. ft. home offers a spacious and inviting design, ready for your personal style and décor. Located in the charming cottage section, the home features durable LVP flooring extending from the front entry through the sunroom, creating a seamless and modern flow. The open-concept floor plan is enhanced by vaulted ceilings and an abundance of natural light. The well-appointed kitchen features ample cabinetry and a convenient breakfast island, all of which overlook the dining area and living room with a cozy fireplace—perfect for both everyday living and entertaining. A thoughtfully designed split-bedroom layout provides privacy and comfort, featuring a primary suite with a private en-suite bath, a guest bedroom, and a versatile office or third bedroom. This stunning home combines quality craftsmanship, functionality, and a desirable location—an ideal place to call home. Come see what setsMajestic Homes apart from the rest. Majestic Homes is known for their superior construction with open-web truss system, HE Low-E Simonton windows, HE 50gal water heater, HEfurnace & a/c, double insulation on exterior walls, and a 10 year Quality Builders Home Warranty.
/u.realgeeks.media/debjustsoldit/DPSGroup_horzlogo_black_banner.png)
Additional Information
- Acres
- 0.21
- Taxes
- $1,131
- Hoa Fee
- $425
- Lot Description
- Level
- Garage Description
- Attached
- Heating
- Gas, Forced Air
- Cooling
- Central Air
- Appliances
- Dishwasher, Microwave, Refrigerator, Range-Gas
- Amenities
- Breakfast Bar, Foyer Entry, Kitchen Island, Open Floor Plan, Porch Covered, Split Br Floor Plan, Stand Up Shower, Tub/Shower Combination, Main Level Bedroom Suite, Main Floor Laundry
- School District
- Warsaw Community
- Elementary School
- Jefferson
- Middle School
- Lakeview
- High School
- Warsaw
- Agent Name
- Brian Peterson
Listing courtesy of Brian Peterson from Brian Peterson Real Estate. 574-268-1899
IDX information is provided by the Indiana Regional MLS and is exclusively for the consumers' personal, non-commercial use and may not be used for any purpose other than to identify prospective properties consumers may be interested in purchasing. Data is deemed reliable but is not guaranteed accurate by the MLS.
Last updated