2279 Highlander Drive, Warsaw, IN 46580
- $455,000
- 4
- BD
- 3
- BA
- 3,312
- SqFt




- Sold Price
- $455,000
- List Price
- $469,900
- Status
- SOLD
- MLS#
- 202432031
- Days on Market
- 64
- Closing Date
- Nov 08, 2024
- Style
- One Story
- Year Built
- 2022
- Days On Market
- 64
- Bedrooms
- 4
- Bathrooms
- 3
- Living Area
- 3,312
- Above grade
- 1656
- Township
- Wayne
- Subdivision
- Eagle Crest
Property Description
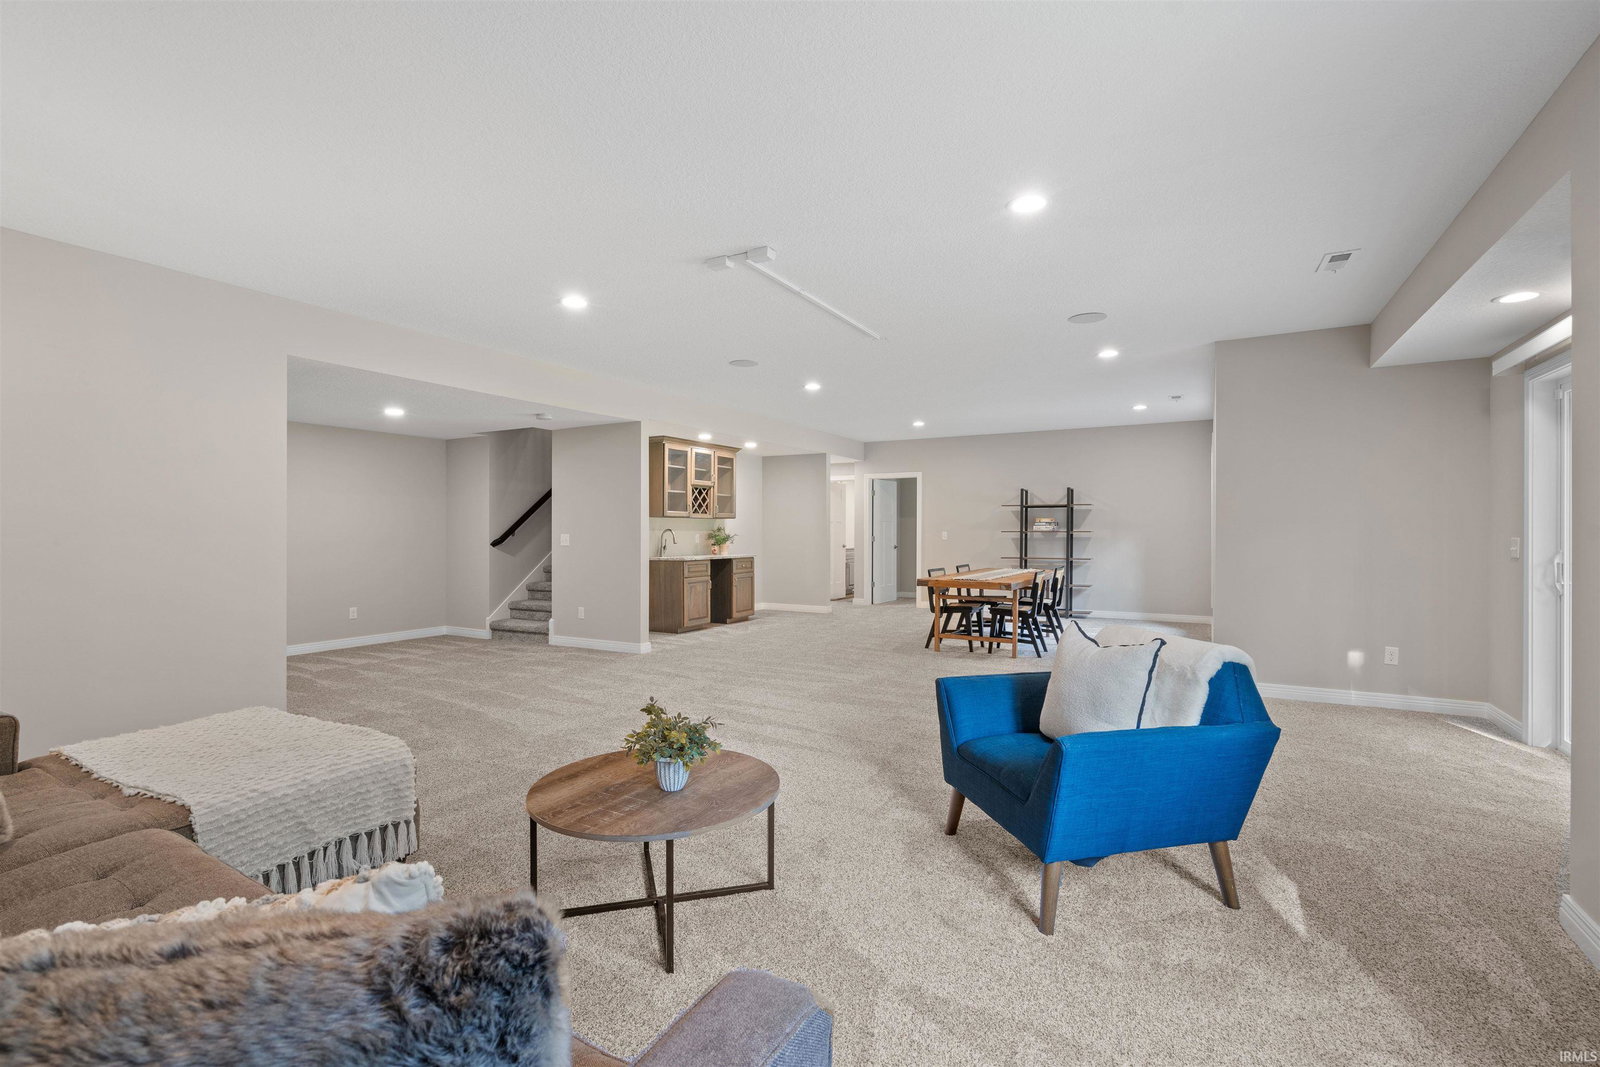
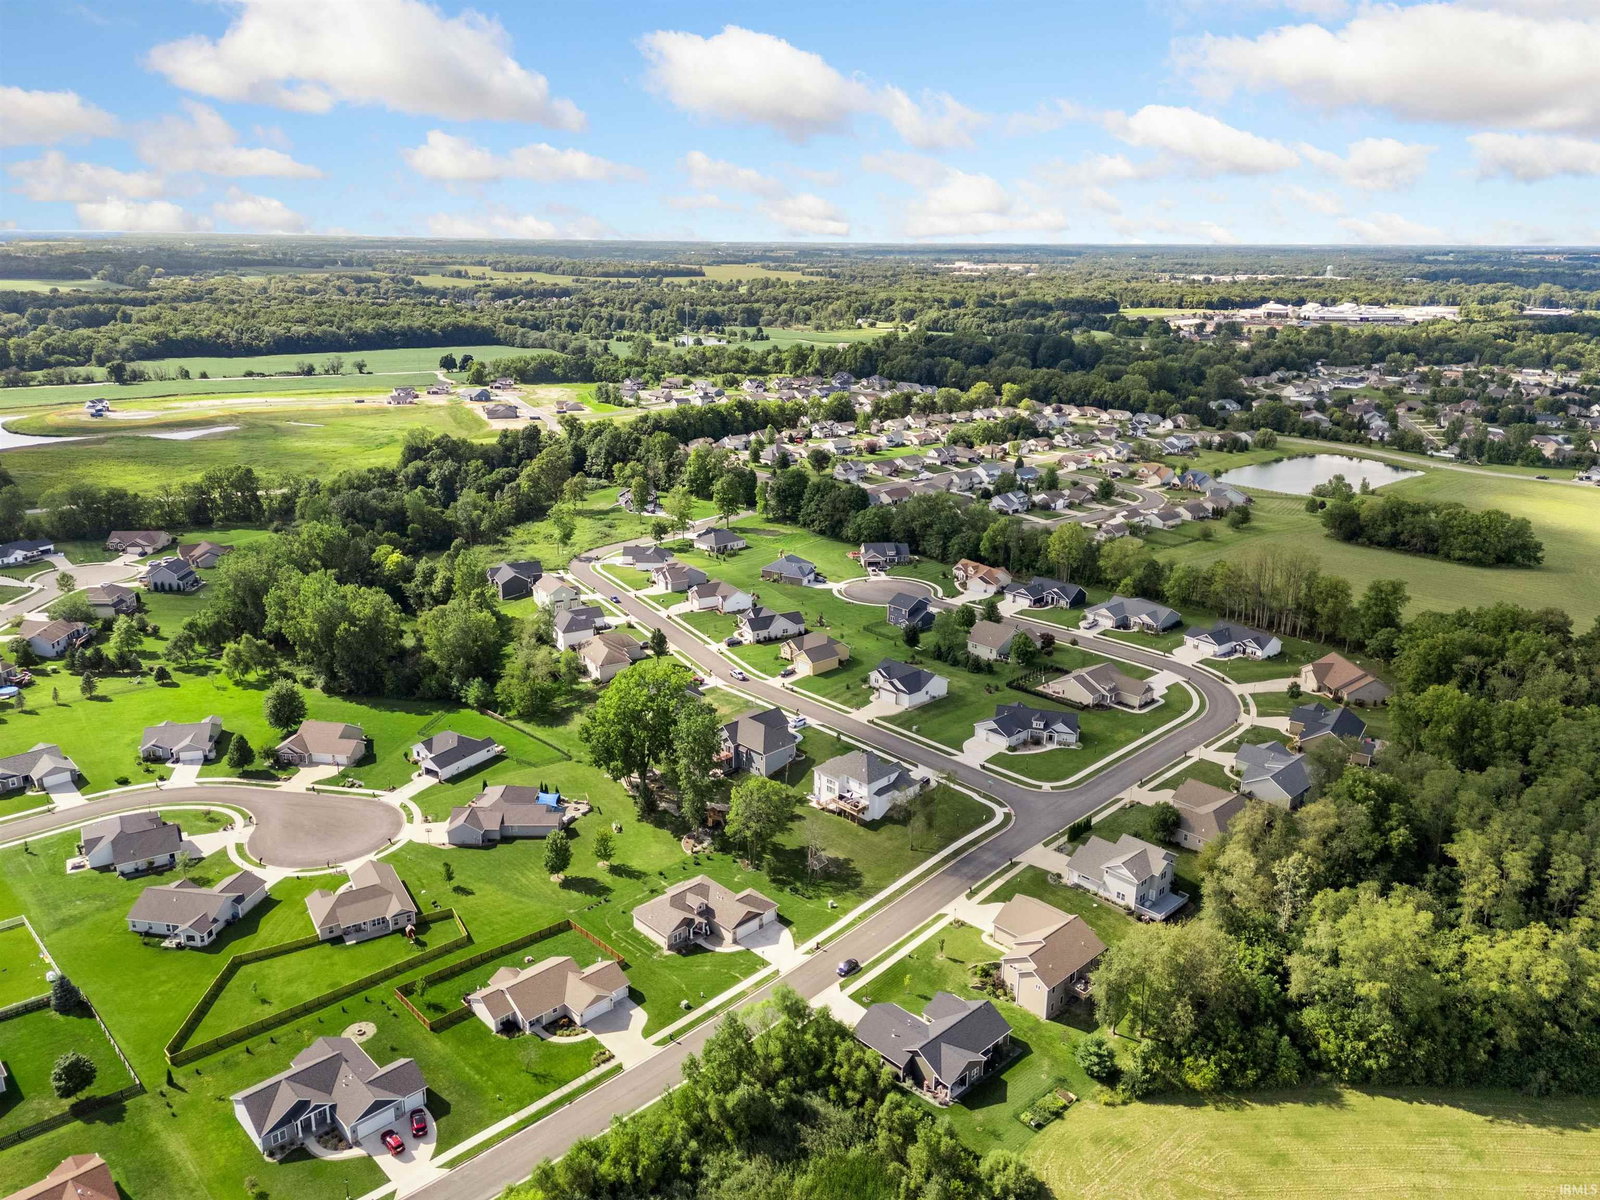
If you have been exploring the idea of building NEW, this property will make your reconsider! Located on one of the prettiest lots in Eagle Crest and fully upgraded throughout, this 2 yr old home is enhanced with custom finishes from top to bottom: granite countertops, solid wood cabinetry with soft close doors, fully finished walk-out lower level…the list goes on and on! The main level living room features 10 foot coffered ceilings with a gas fireplace and large windows showcasing nature views of the backyard. The eat-in kitchen is also adjoined by sliding glass doors to the deck for further outdoor entertainment space. The chef of the home will love the upgraded appliances, easy work flow and full walk-in pantry for additional storage. Primary en-suite contains an oversized tile shower, double vanity and large walk-in closet. A dedicated laundry room is accessible from the primary suite as well! Split floor plan allows for two additional bedrooms and a full bathroom to complete the main floor. Lower level is a dream come true! Large windows, high ceilings, and walk-out sliders make this level feel like main floor living. Office, 4th bedroom and full bathroom are all accessible from the spacious family room. Built-in speakers and a custom wet bar make this the ideal entertainment space. The screened in 3 seasons room invites transitional indoor/outdoor enjoyment. With a total of 3300+ sq feet, you are unlikely to run out of room anytime soon, especially when you consider the THREE car attached garage! Schedule your tour of this gorgeous home today!
/u.realgeeks.media/debjustsoldit/DPSGroup_horzlogo_black_banner.png)
Additional Information
- Acres
- 0.32
- Taxes
- $3,878
- Hoa Fee
- $75
- Lot Description
- Slope
- Garage Description
- Attached
- Heating
- Gas, Forced Air
- Cooling
- Central Air
- Appliances
- Dishwasher, Microwave, Refrigerator, Washer, Dryer-Electric, Range-Gas, Water Softener-Owned, Window Treatment-Blinds
- Amenities
- Built-In Speaker System, Ceiling-9+, Ceiling-Tray, Closet(s) Walk-in, Countertops-Solid Surf, Deck Open, Detector-Smoke, Disposal, Eat-In Kitchen, Foyer Entry, Garage Door Opener, Landscaped, Open Floor Plan, Pantry-Walk In, Porch Screened, Split Br Floor Plan, Twin Sink Vanity, Stand Up Shower, Tub/Shower Combination, Main Level Bedroom Suite, Main Floor Laundry, Custom Cabinetry
- School District
- Warsaw Community
- Elementary School
- Eisenhower
- Middle School
- Edgewood
- High School
- Warsaw
- Agent Name
- Teresa Bakehorn
Listing courtesy of Teresa Bakehorn from Our House Real Estate. 574-551-2601
Selling Office: Keller Williams Thrive North.IDX information is provided by the Indiana Regional MLS and is exclusively for the consumers' personal, non-commercial use and may not be used for any purpose other than to identify prospective properties consumers may be interested in purchasing. Data is deemed reliable but is not guaranteed accurate by the MLS.
Last updated